Turnkey Custom-Feel Home in the Heart of Southpark

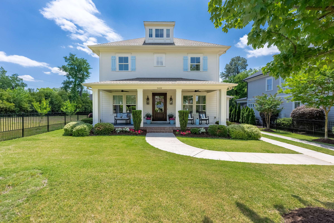
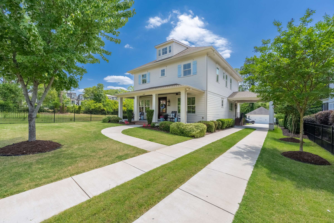
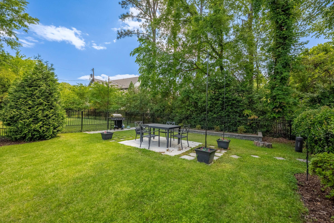
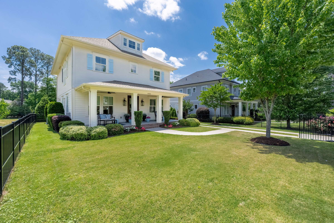
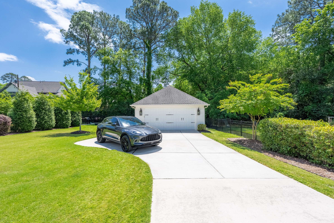
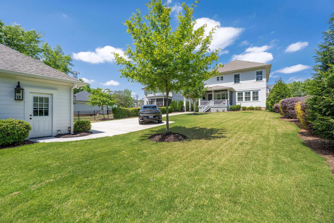
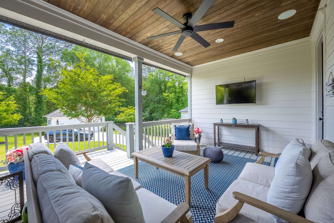
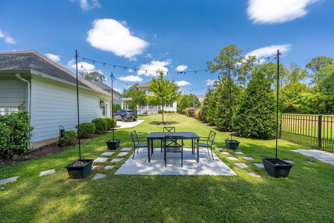
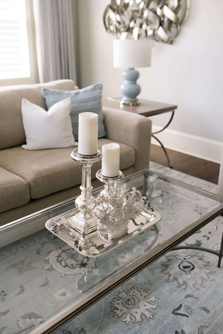
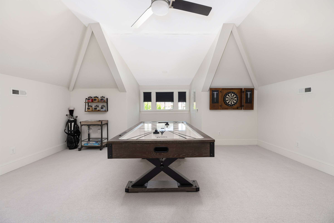
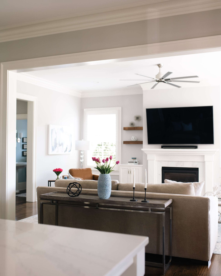
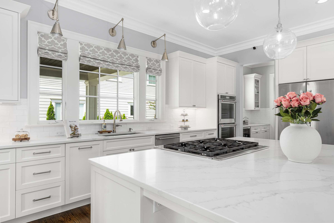
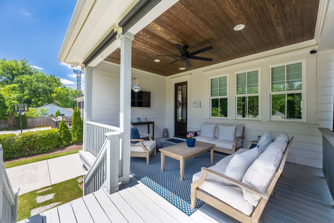
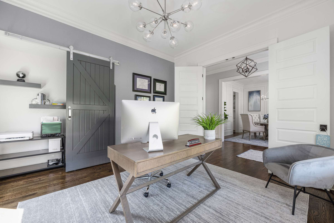
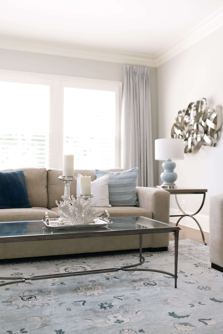
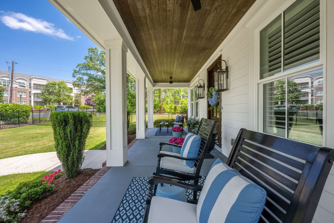
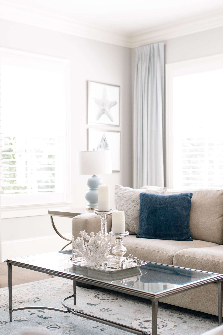
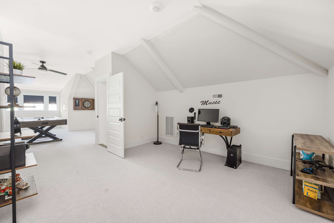
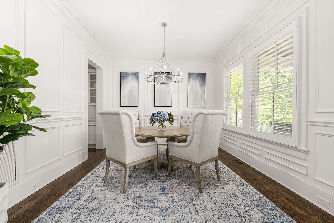
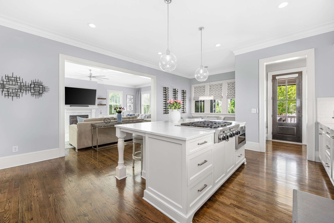
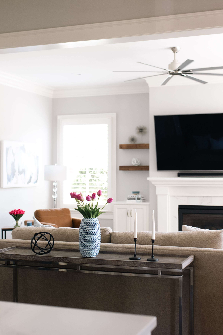
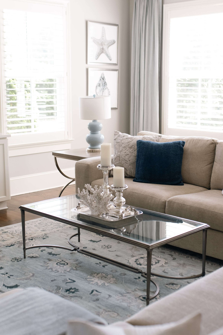
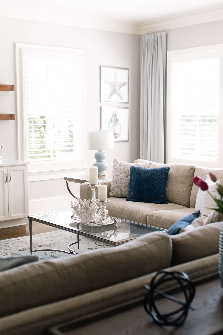
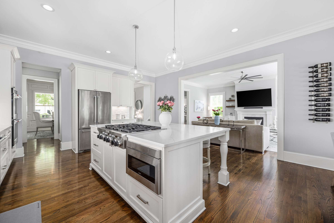
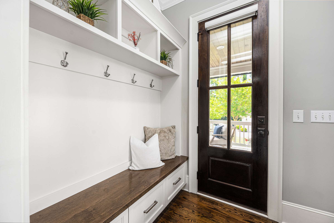
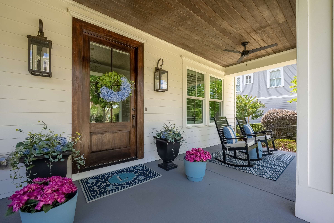
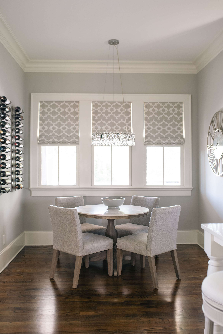
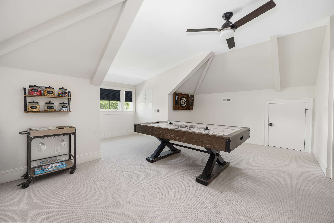
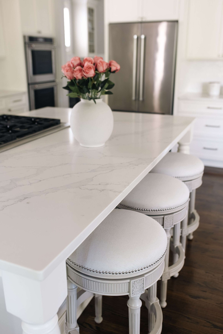
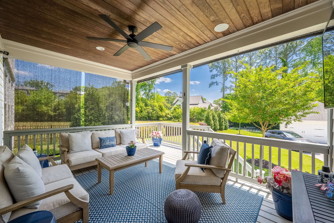
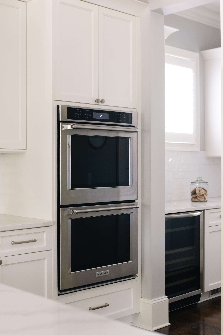
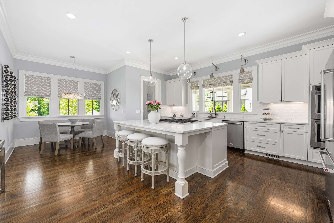
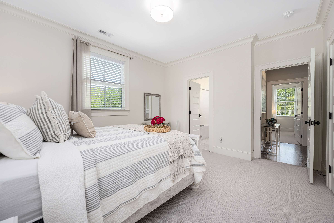
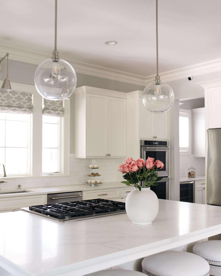
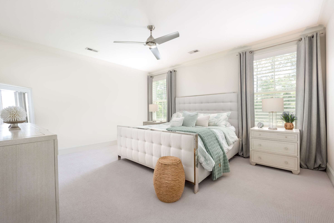
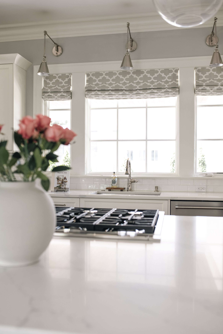
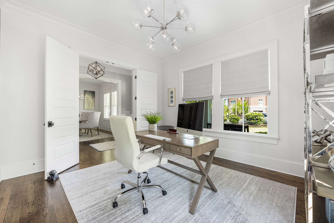
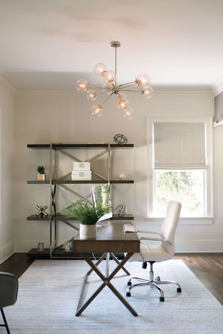
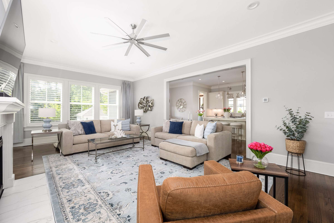
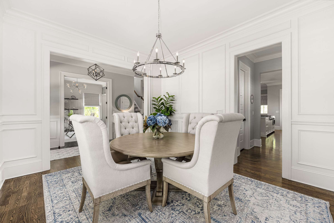
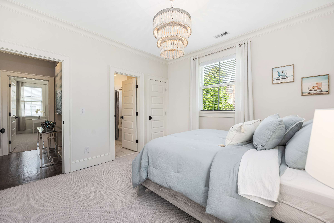
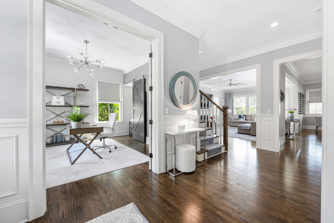
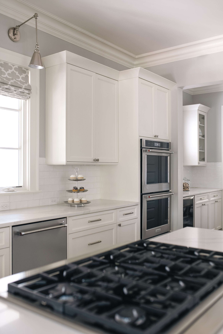
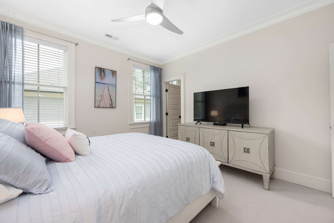
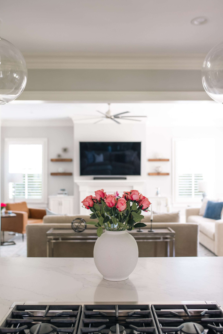
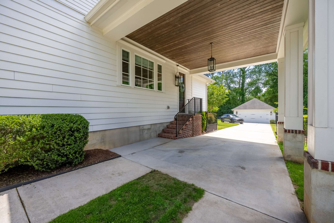
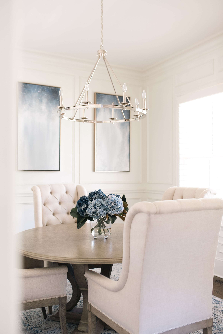
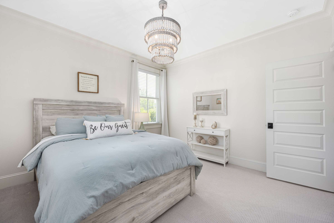
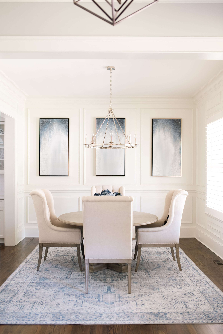
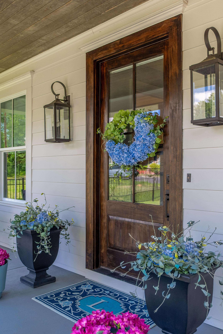
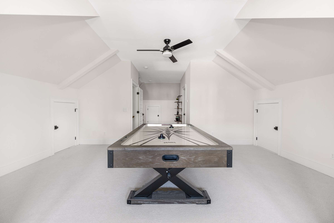
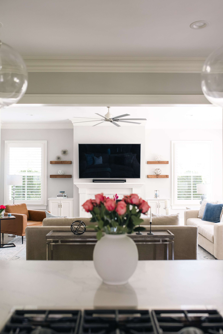
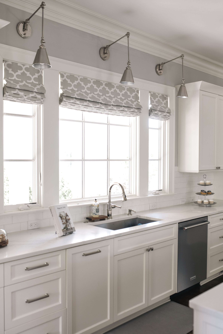
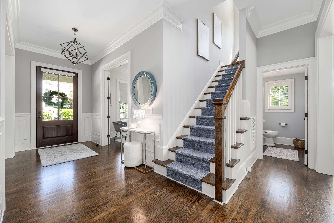
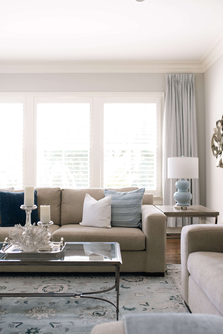
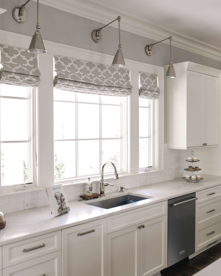
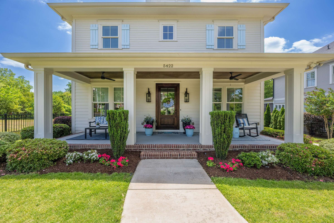
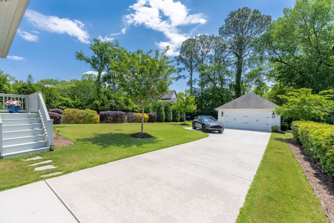
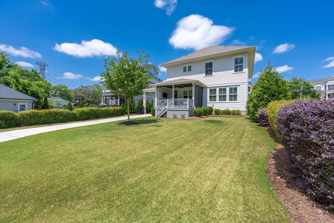
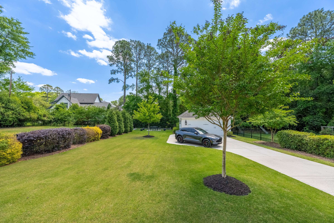
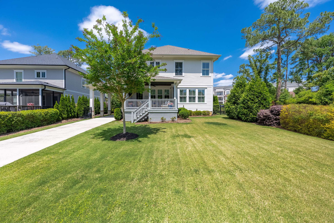
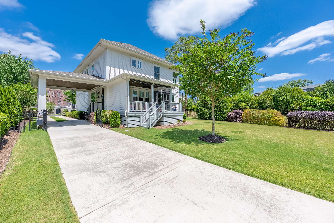
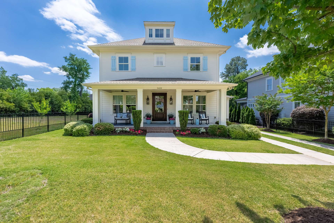
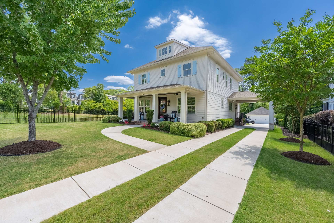
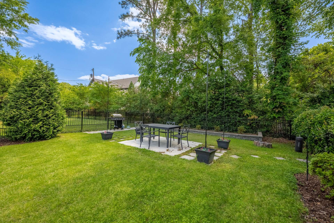
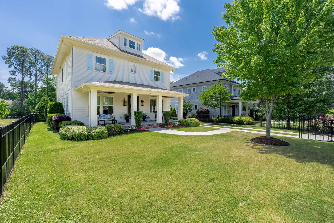
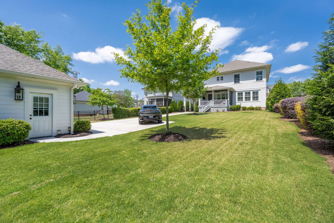
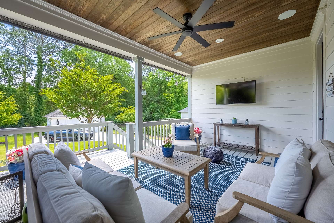
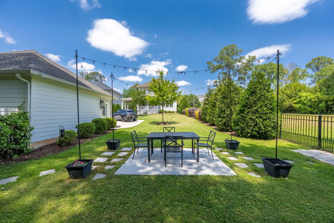
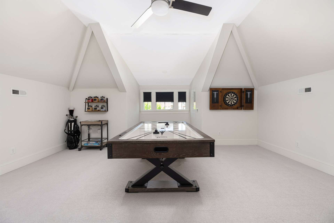
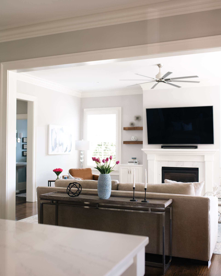
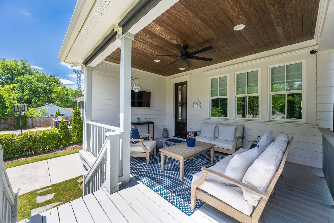
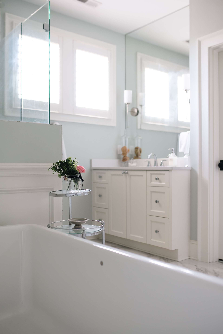
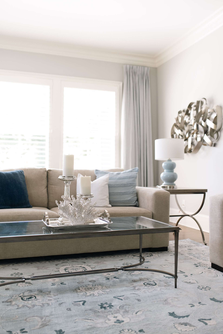
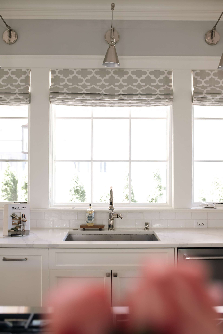
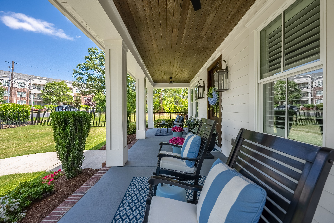
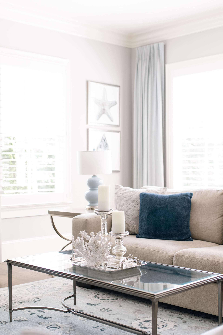
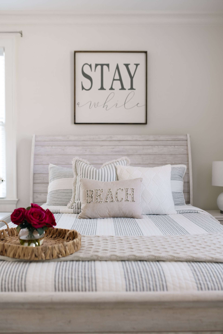
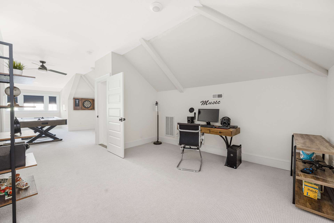
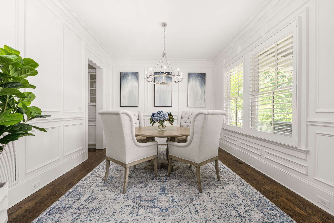
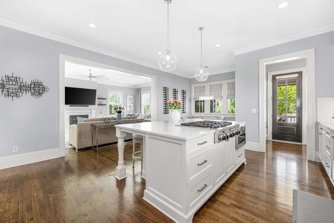
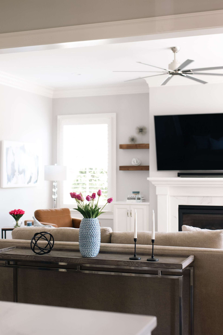
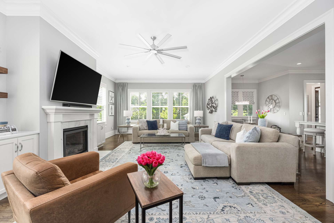
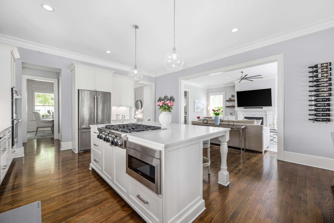
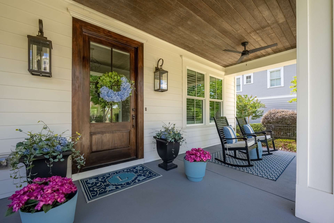
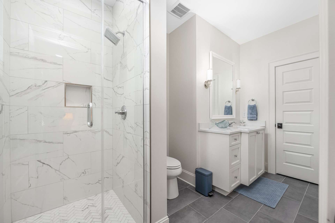
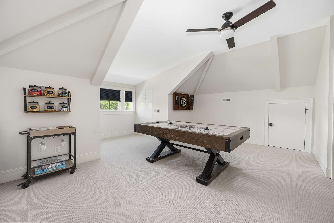
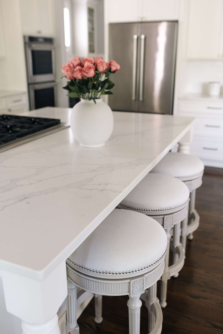
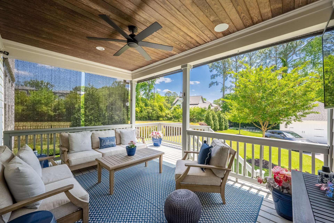
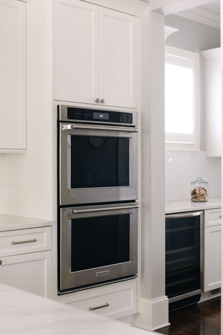
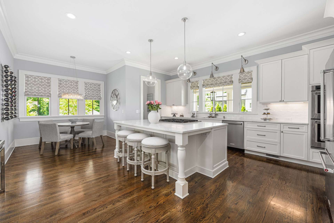
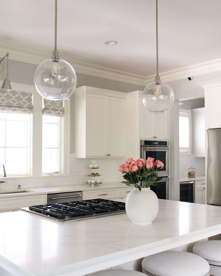
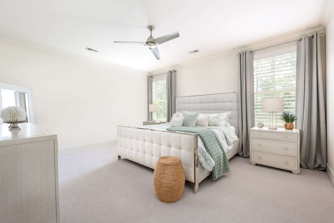
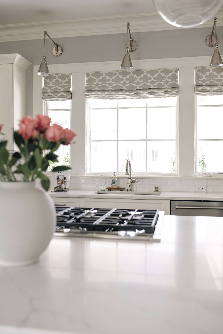
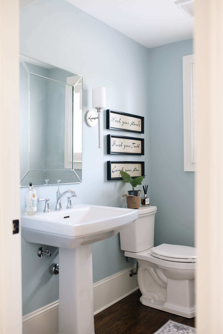
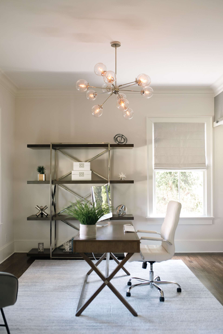
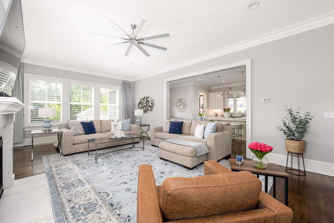
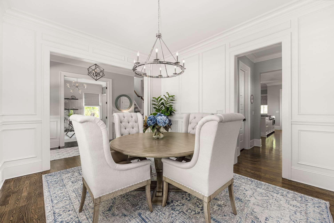
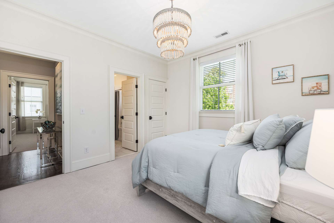
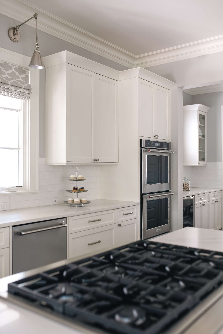
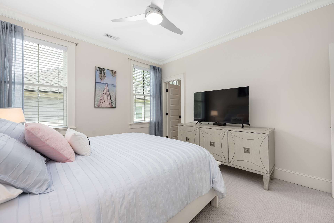
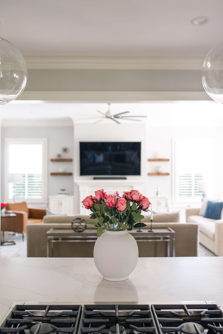
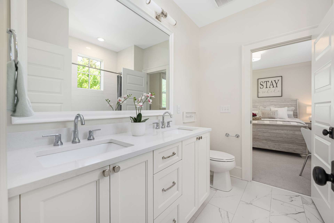
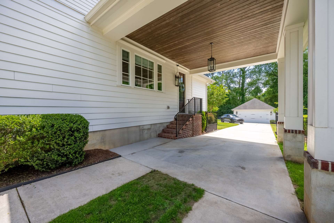
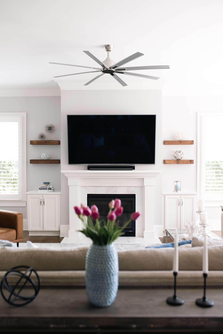
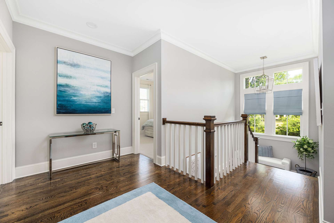
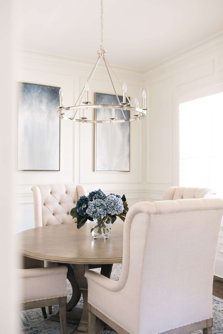
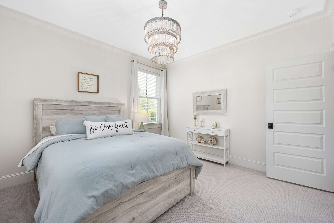
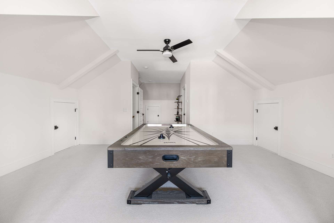
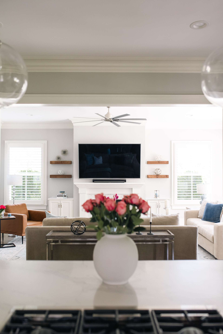
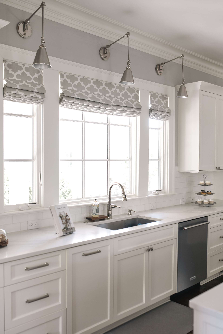
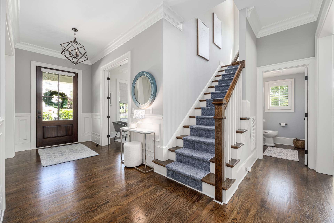
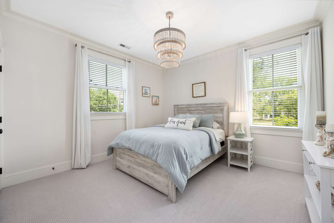
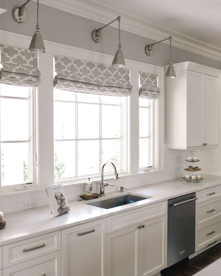
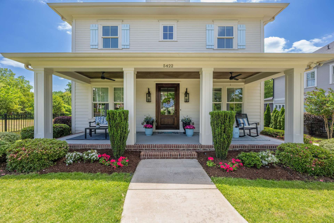
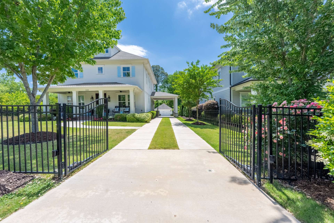
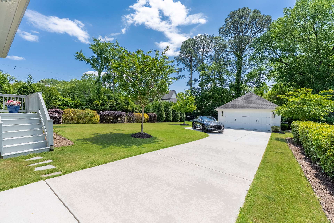
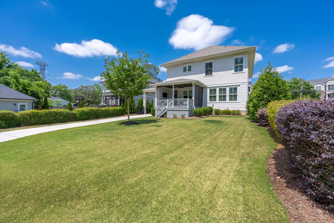
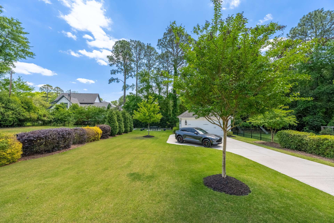
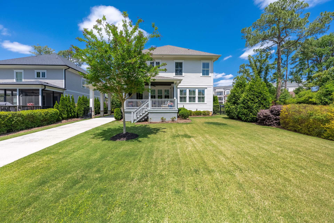
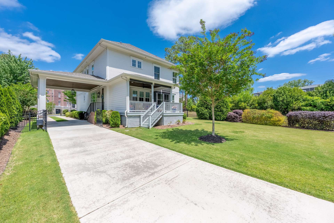
Built in 2019 and transformed into a customized masterpiece, this home offers a turnkey living experience with thoughtful upgrades and pride of ownership throughout. From the moment you arrive, the attention to detail is evident—both inside and out—creating a refined, move-in-ready retreat in a highly desirable location. Inside, the home features a fresh neutral palette throughout the main living areas, premium lighting fixtures, and custom finishes that elevate every space. Highlights include a striking marble fireplace with custom-built matching cabinets and shelving, a complete kitchen and butler’s pantry backsplash, surround sound in the living room with convenient TV outlets, and fully custom window treatments—including plantation shutters and Roman shades. Additional touches such as a custom barn door and wallpaper accent in the office, dimmer switches, and a new stair runner add warmth and sophistication. Don't miss the flexible bonus room on the third floor that has potential to be completed as a 5th bedroom. Outside, the property shines with exceptional curb appeal and thoughtfully designed outdoor living spaces. Enjoy a marble paver patio perfect for entertaining and grilling, outdoor ceiling fans on the front and back porches, custom wood shutters, and a fully upgraded, private backyard. The grounds have been completely reimagined with premium Bermuda turf, extensive landscaping including new trees and privacy shrubs, full irrigation, landscape lighting, French drains, and a premium fence system. Nestled on a friendly, quiet street, this location offers the perfect blend of community and convenience. Directly across from a park with greenway access, summer events, and new amenities, the home is highly walkable to SouthPark shopping, dining, grocery stores, and medical offices. Enjoy city views and quick access to everything Charlotte has to offer.

Interior Upgrades & Features:

Electrical & Lighting

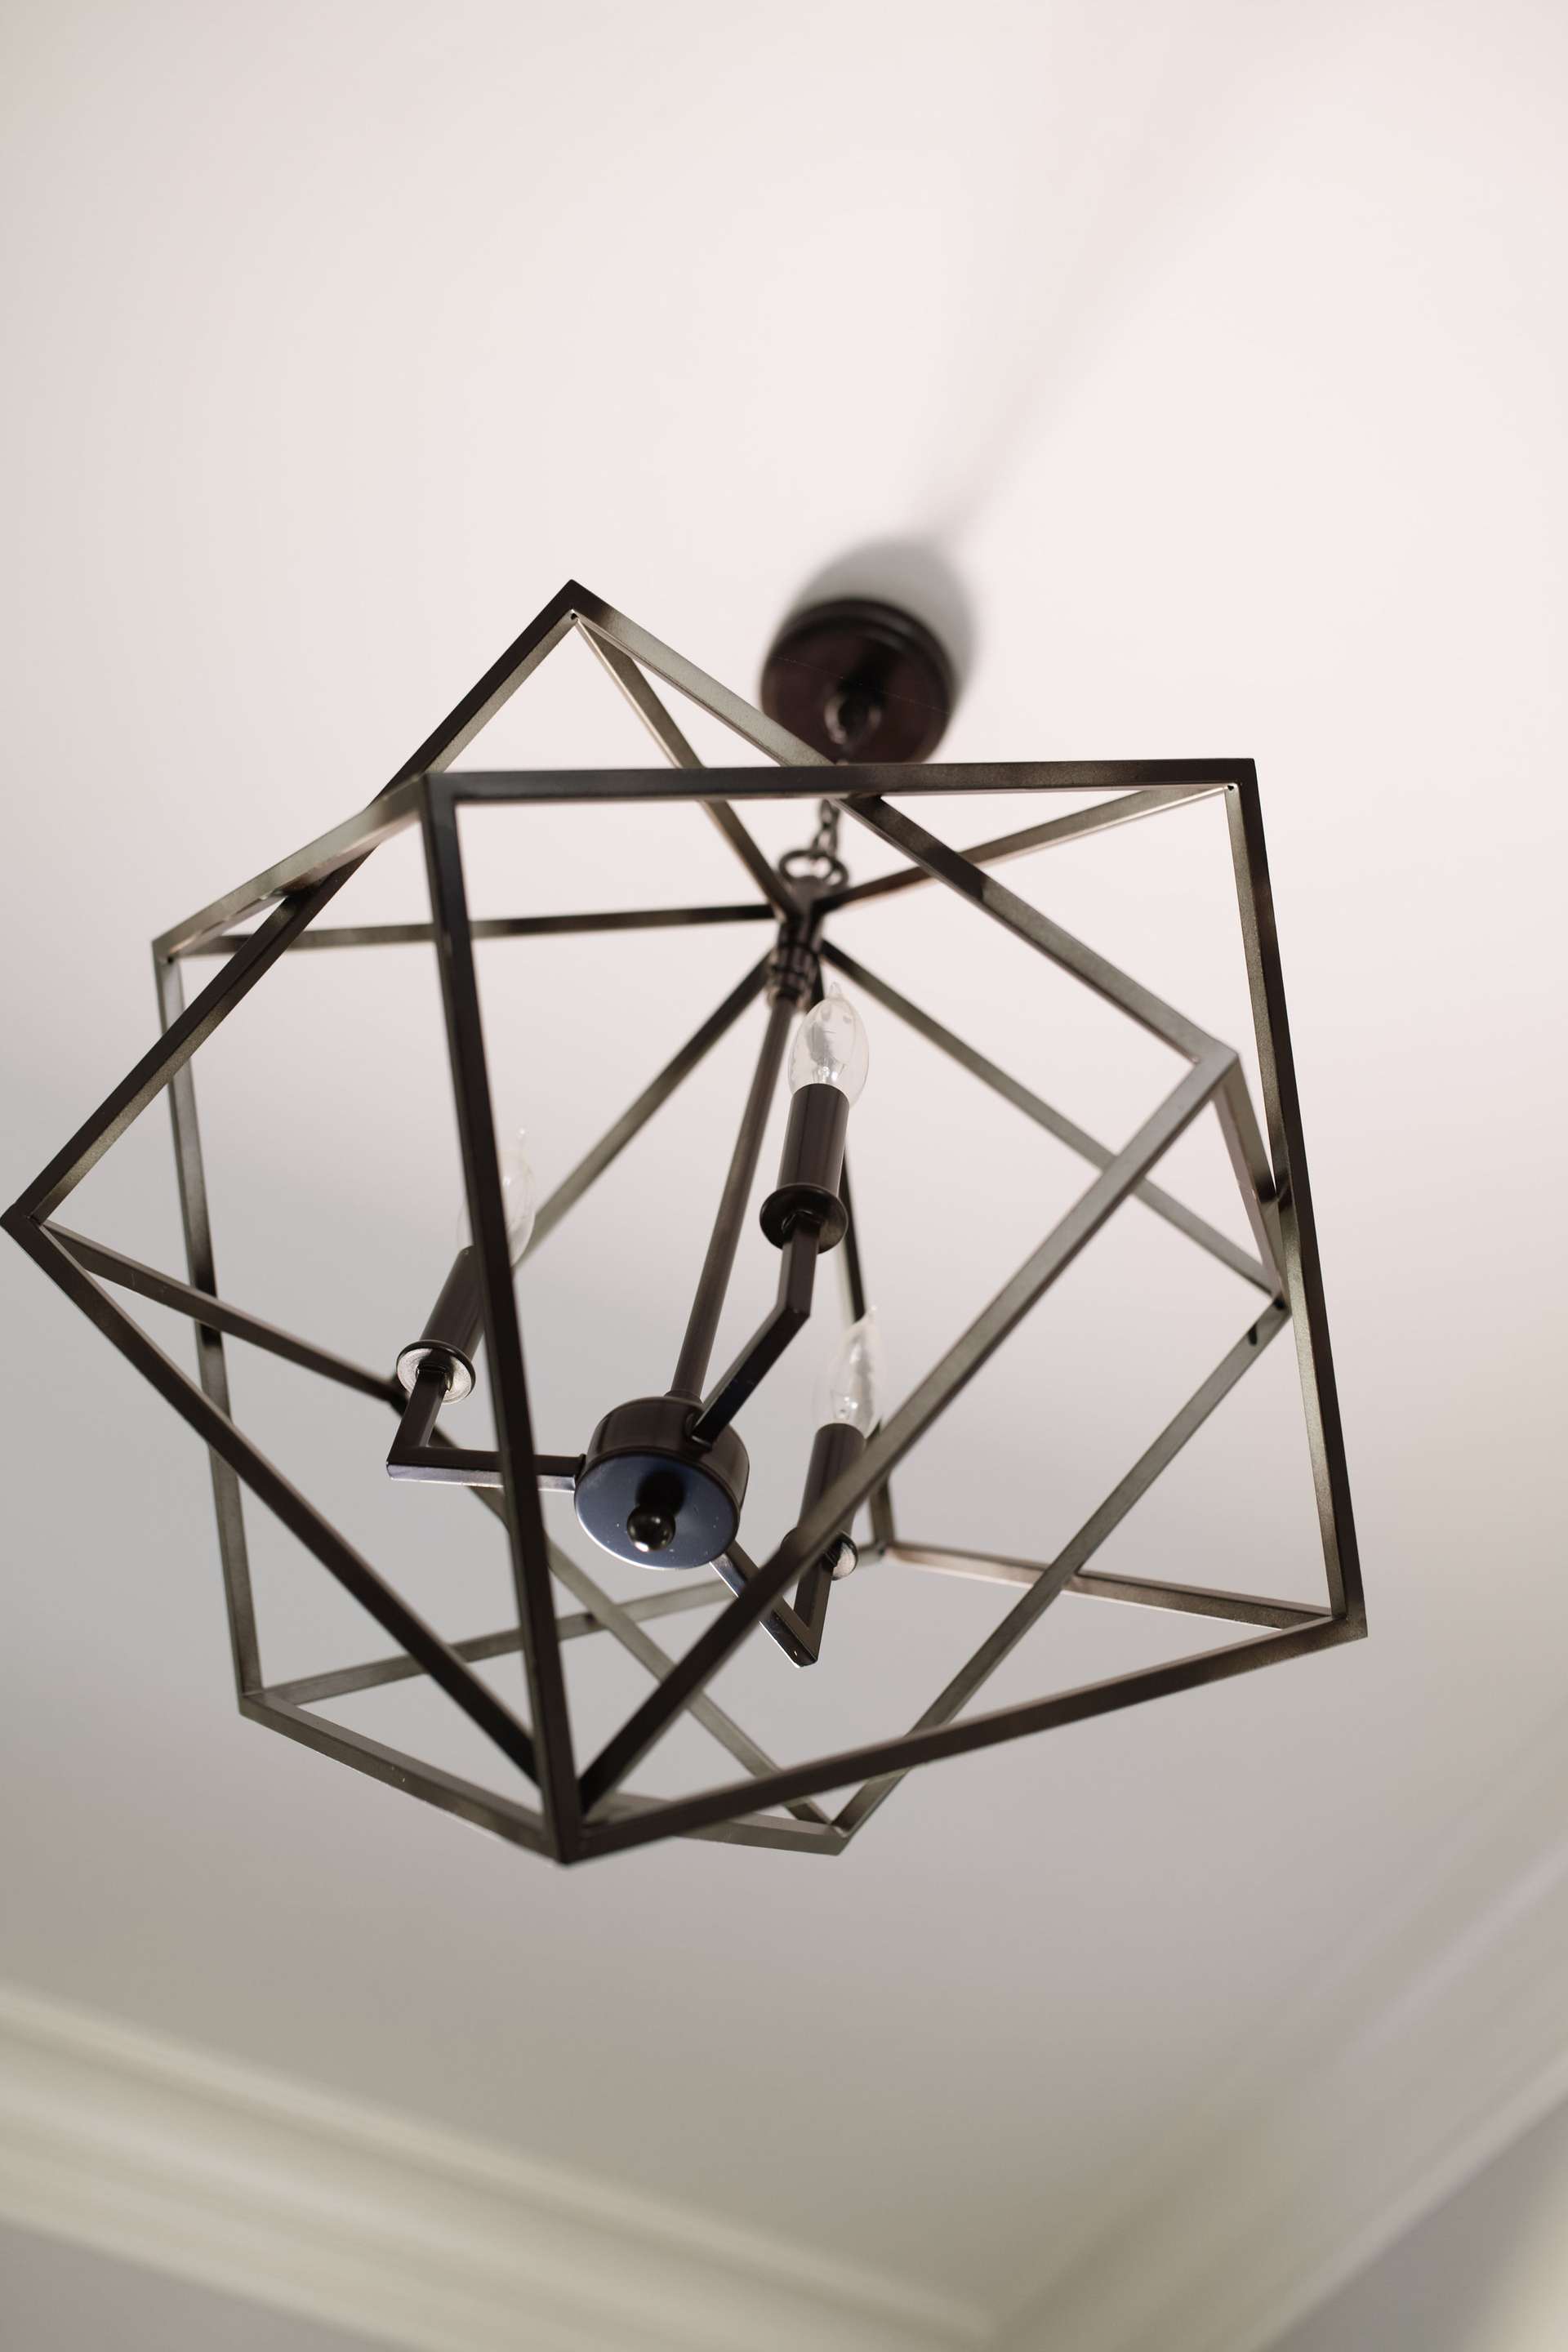
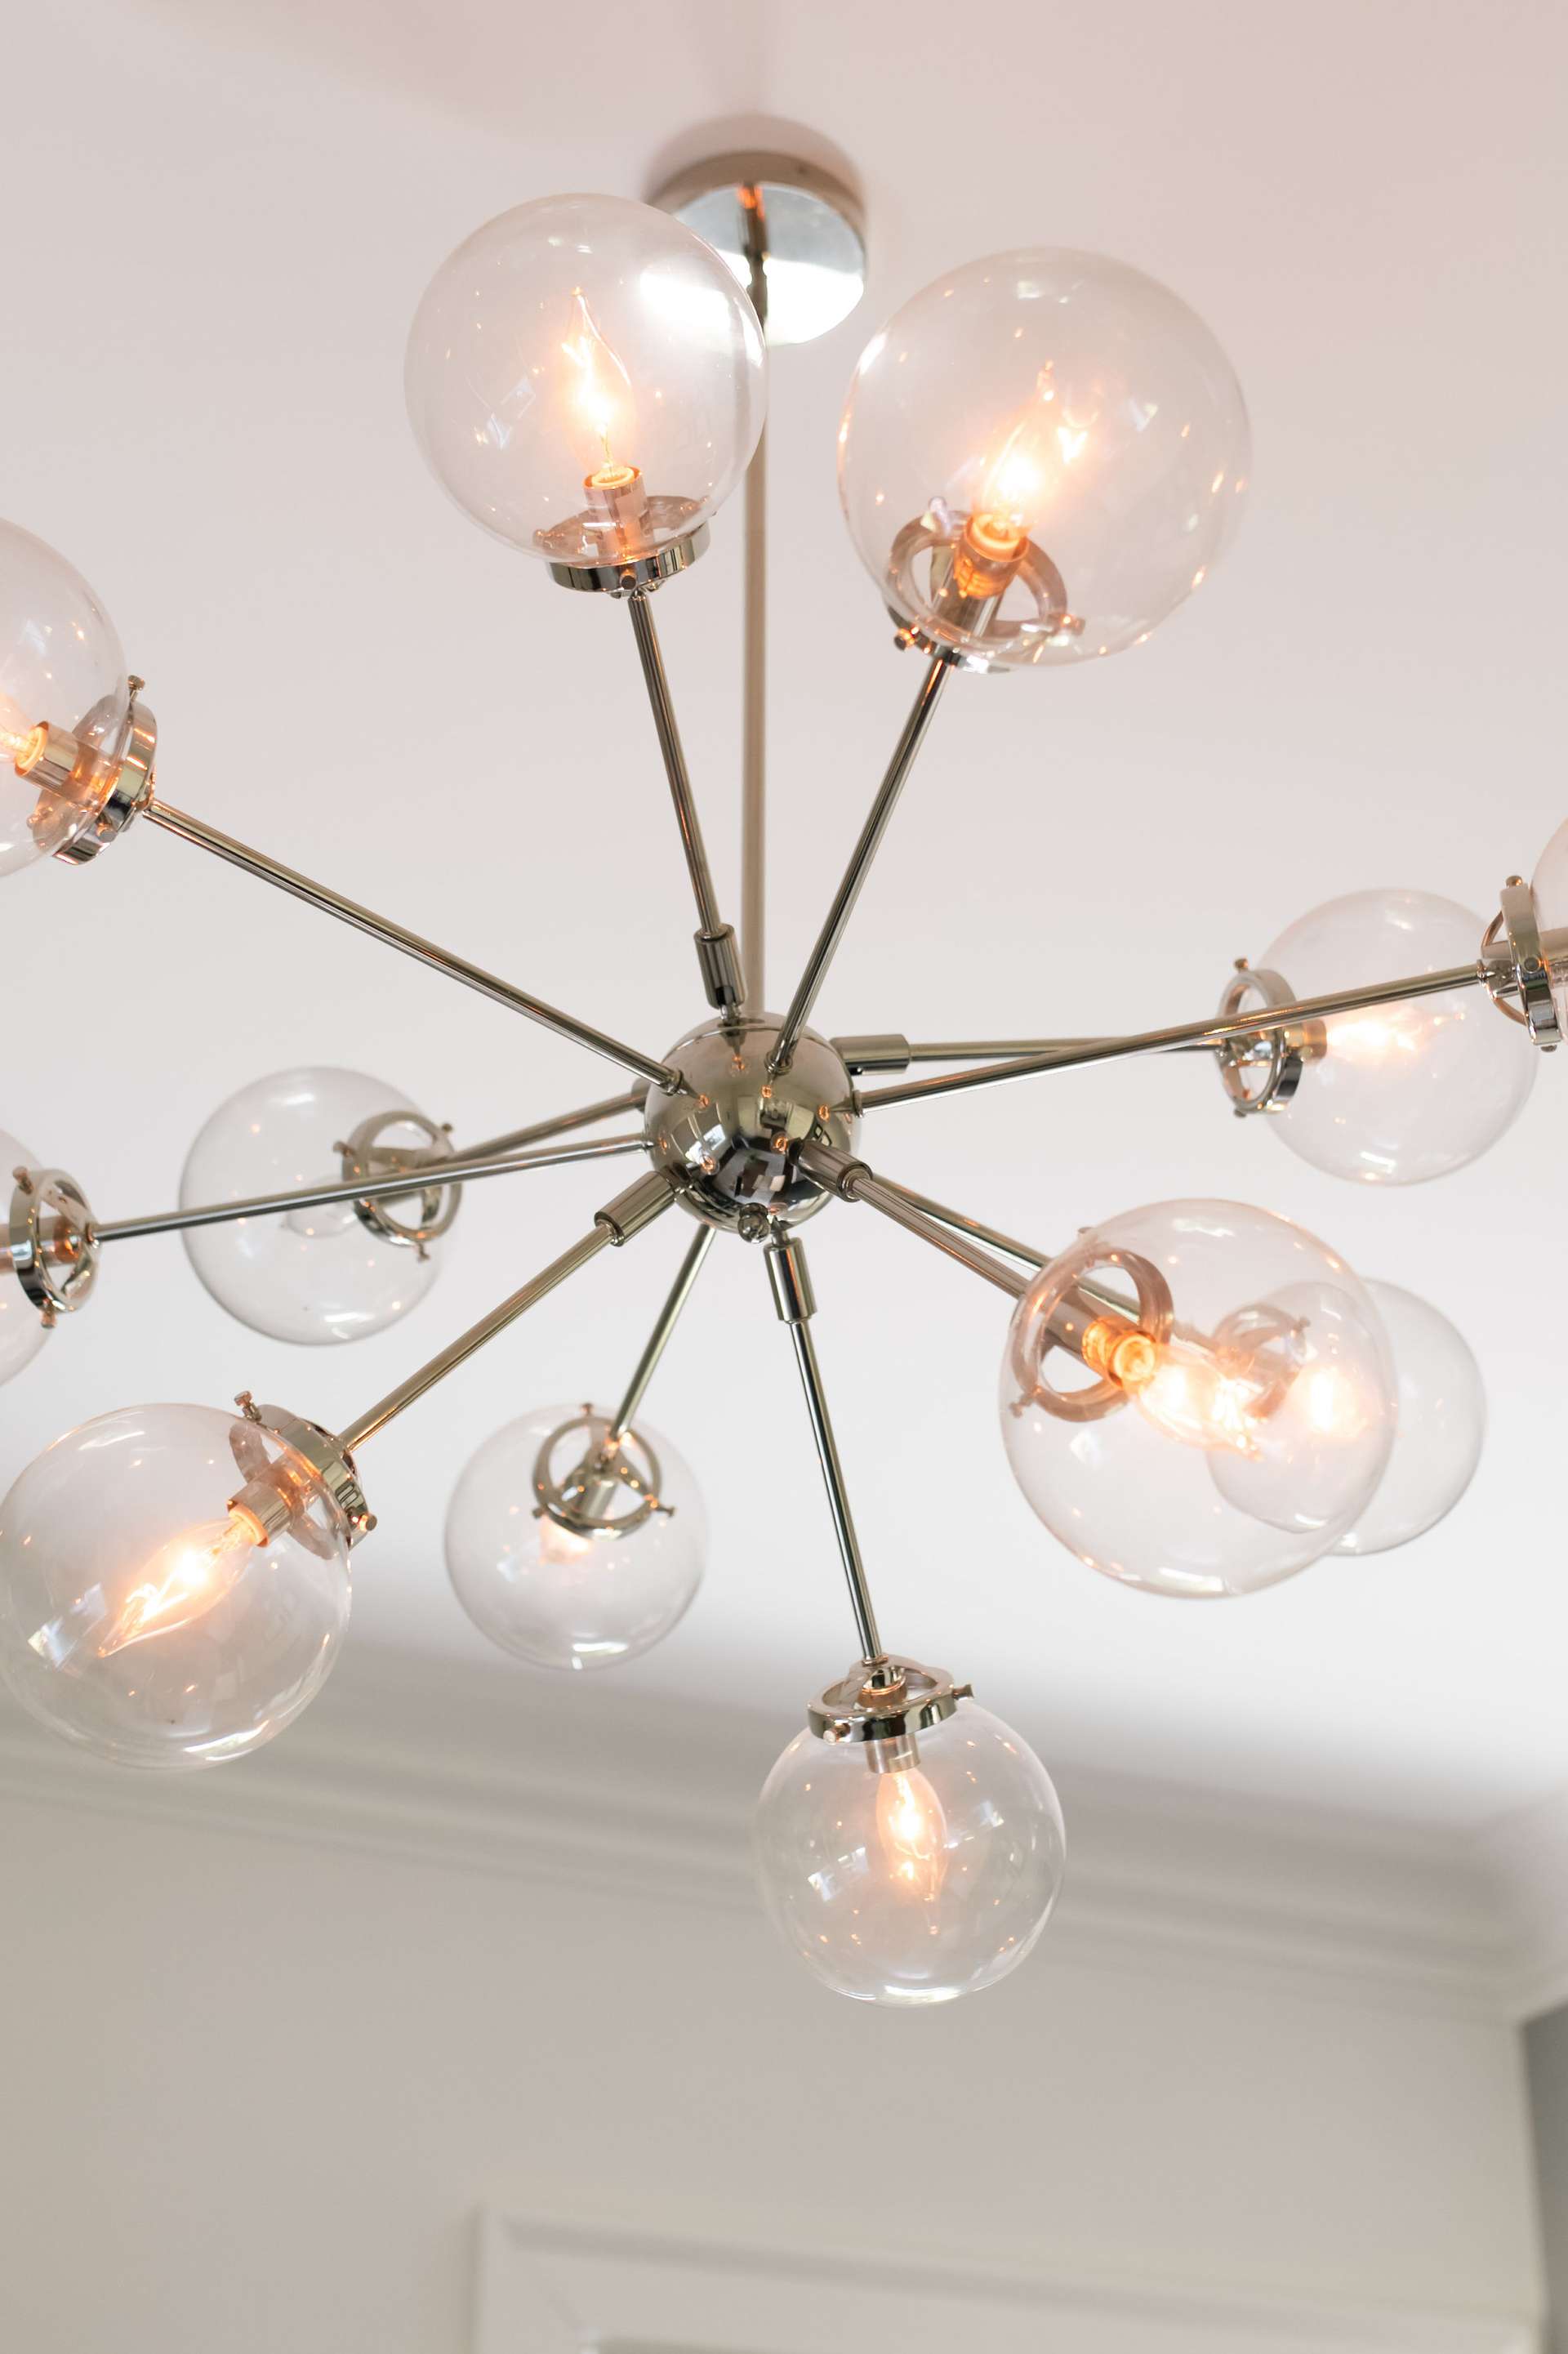
  • All interior lighting upgraded to premium fixtures
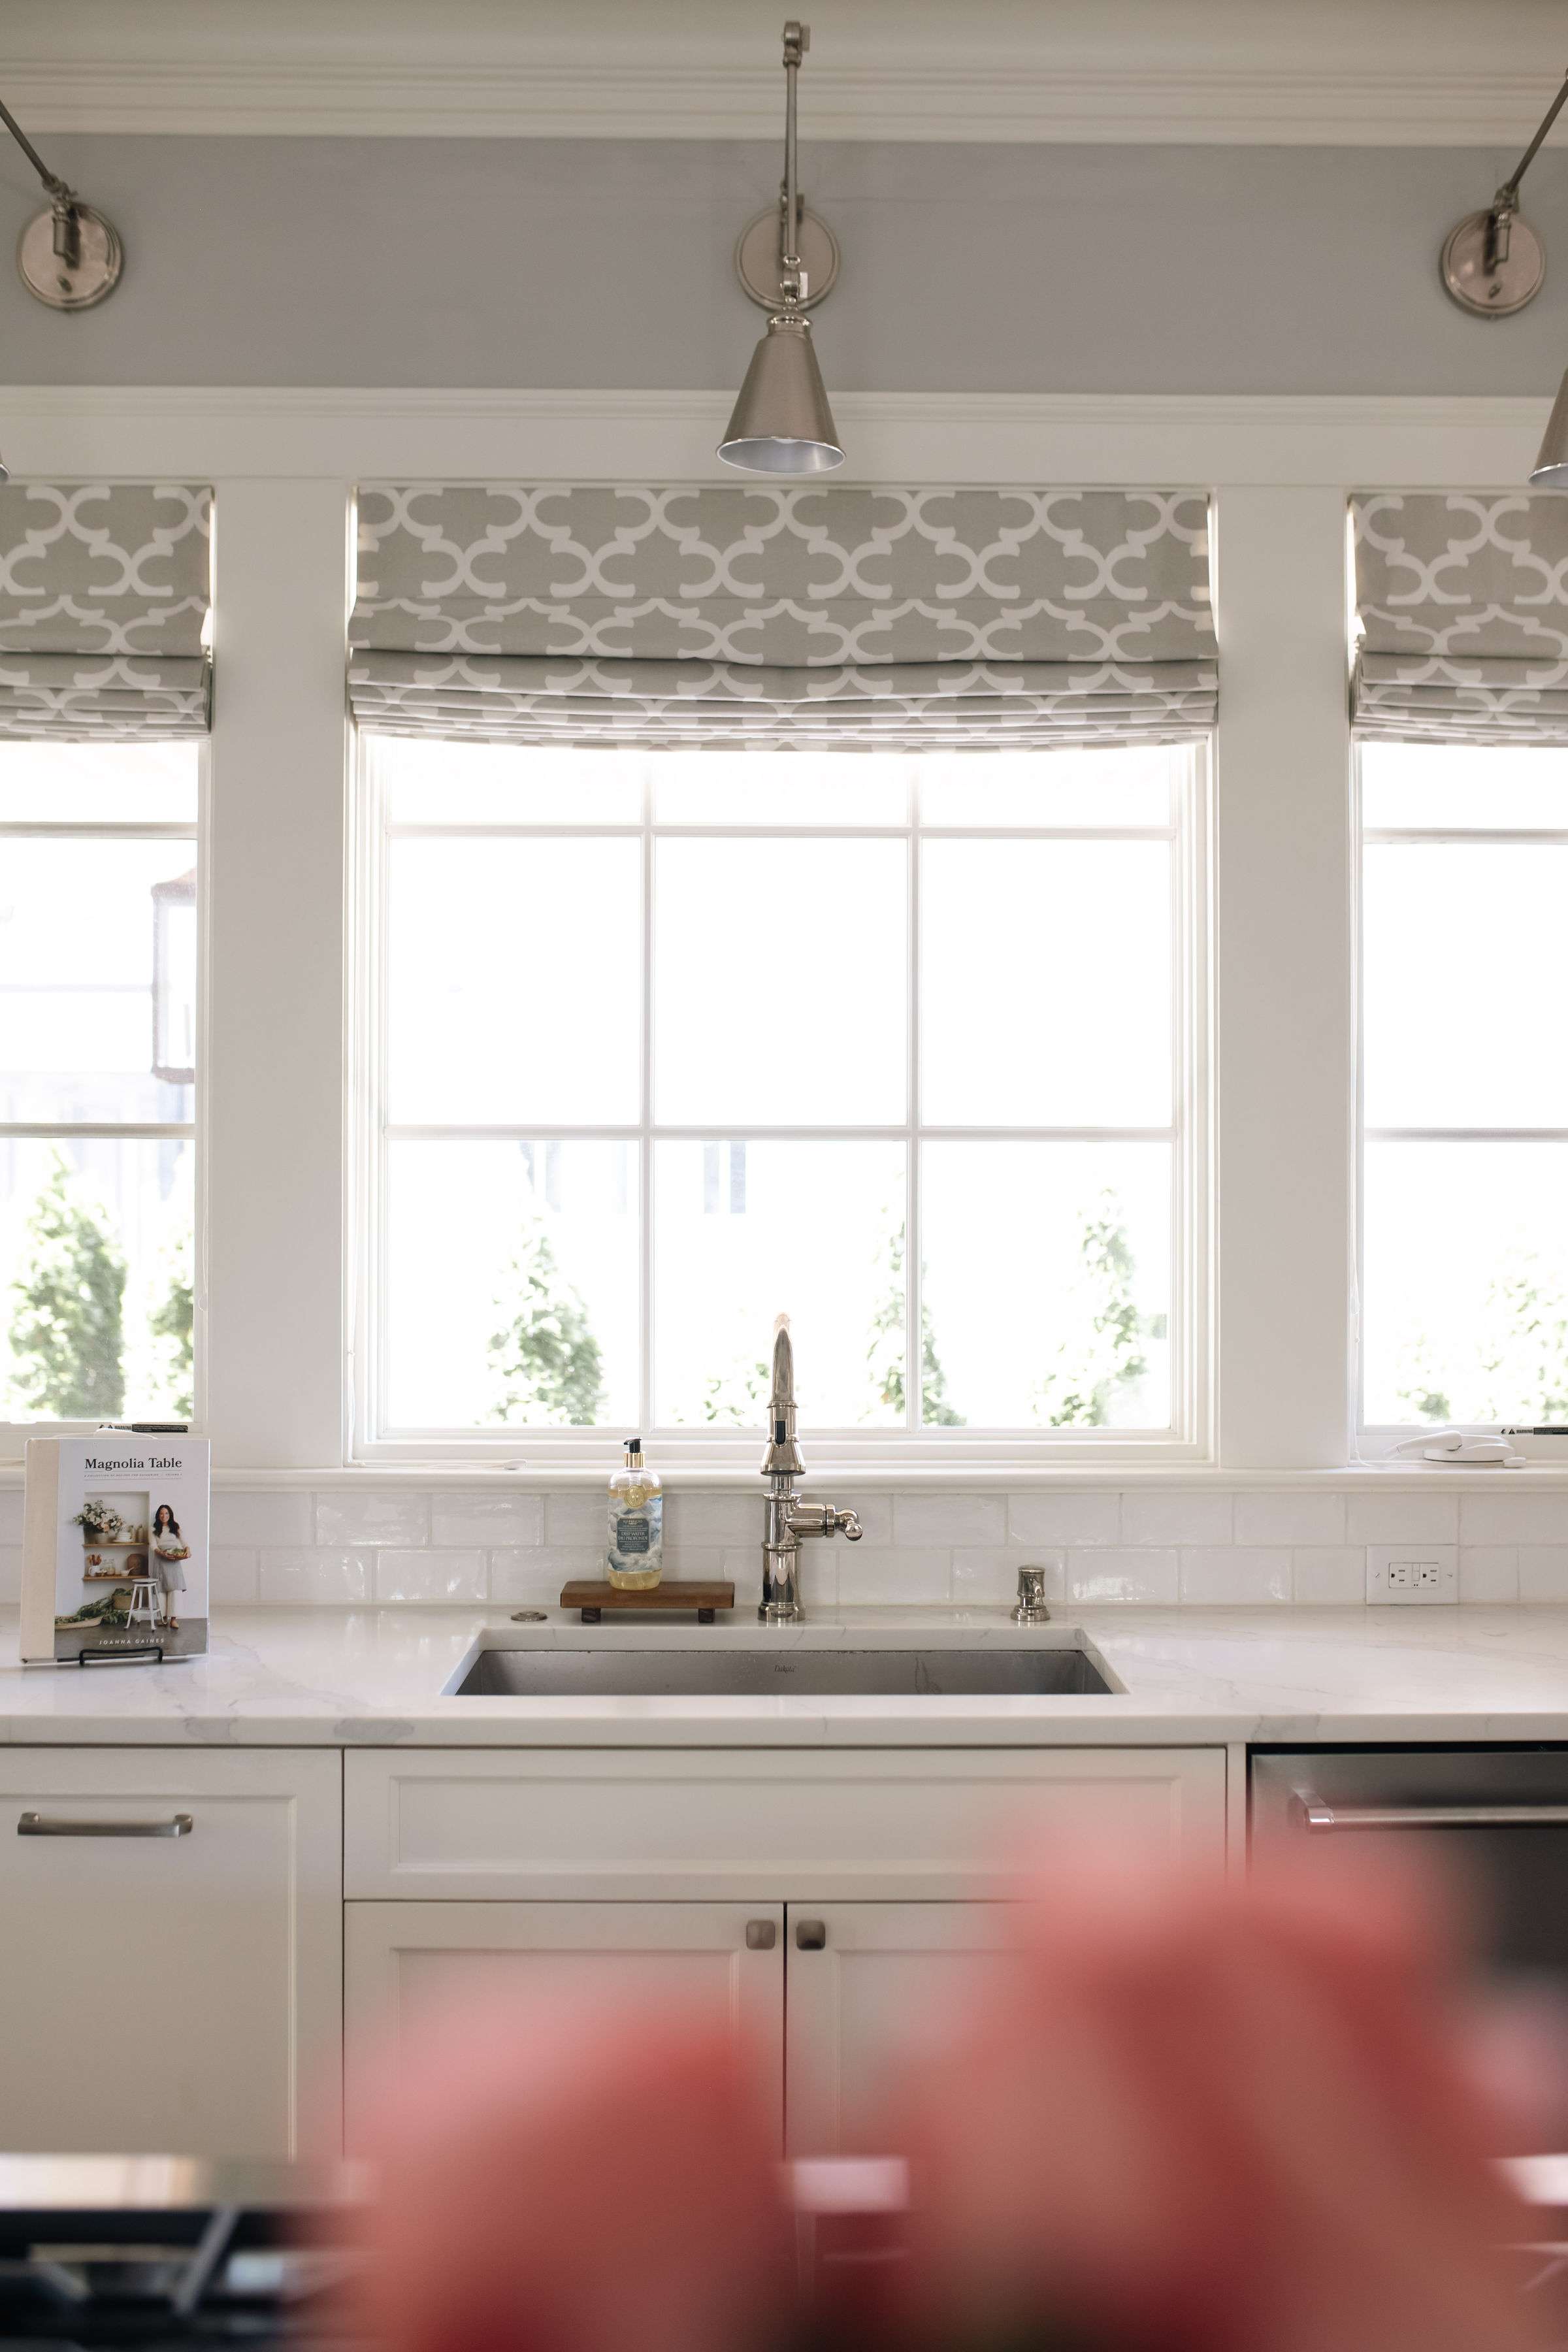
  • Additional lighting and electrical work added over kitchen sink
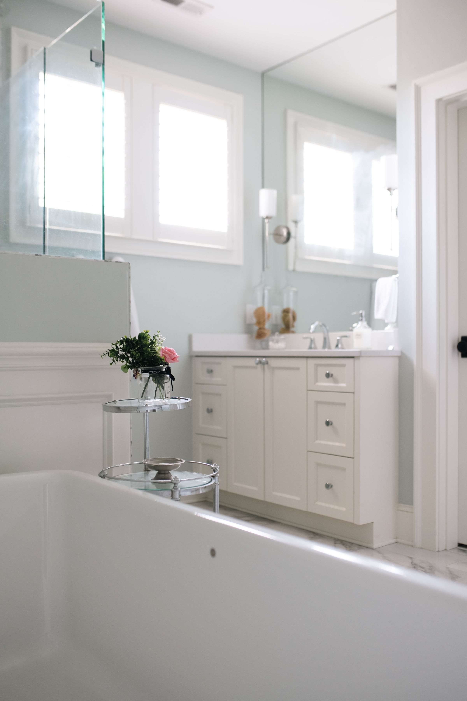
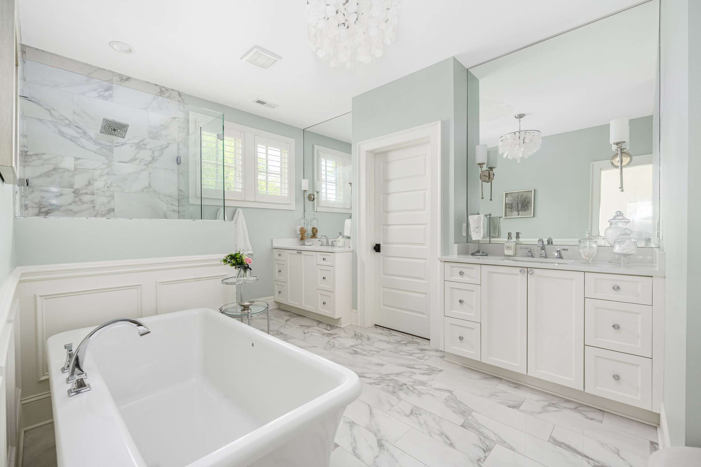
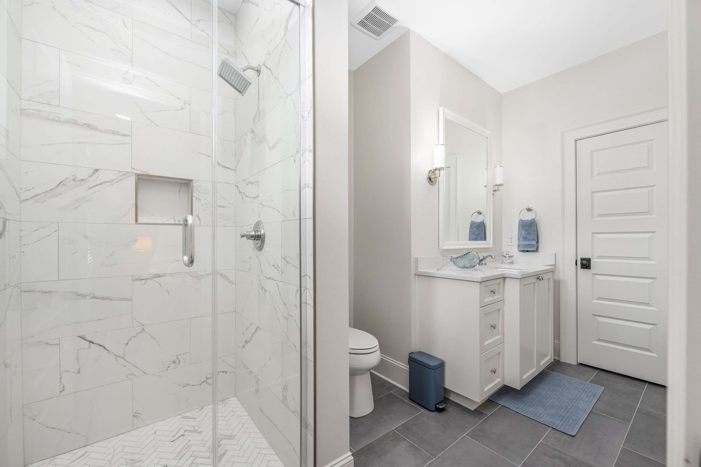
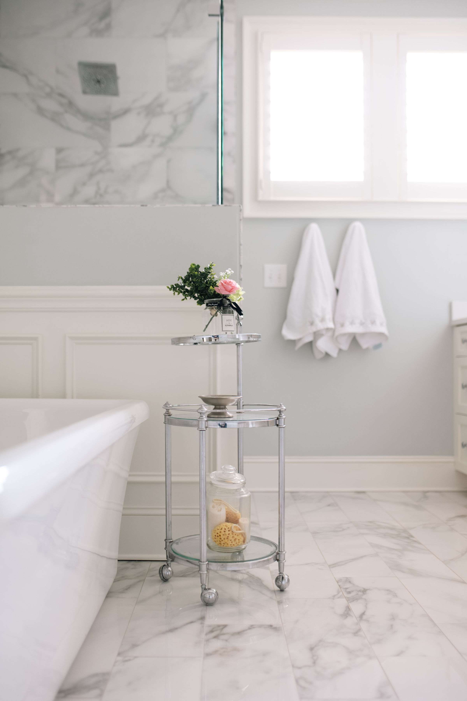
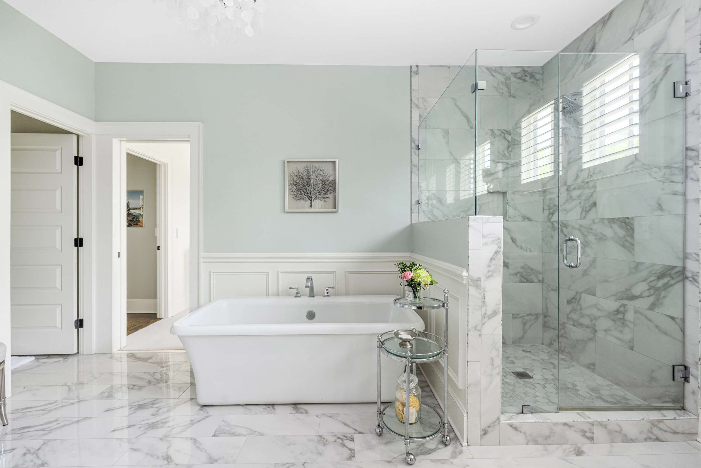
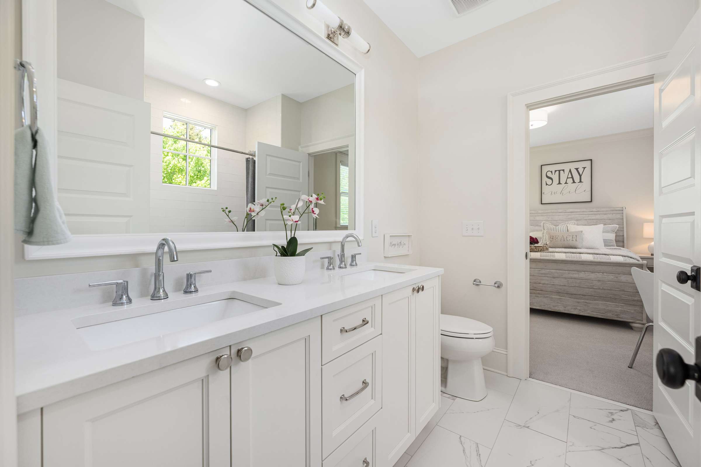
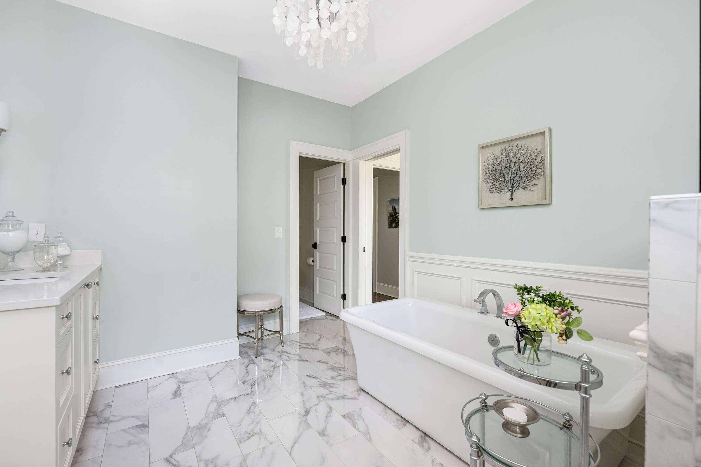
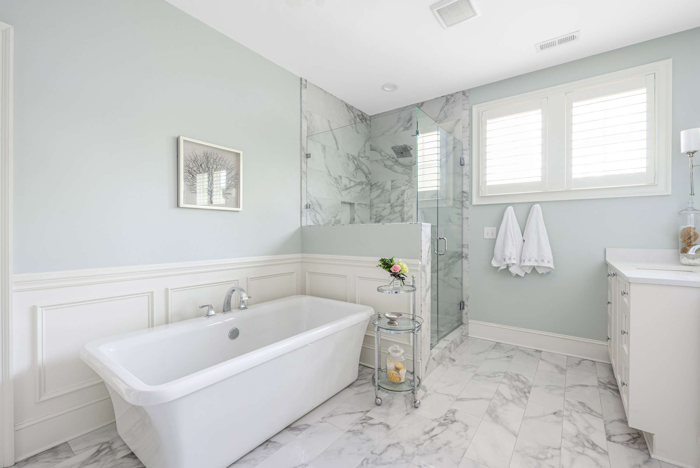
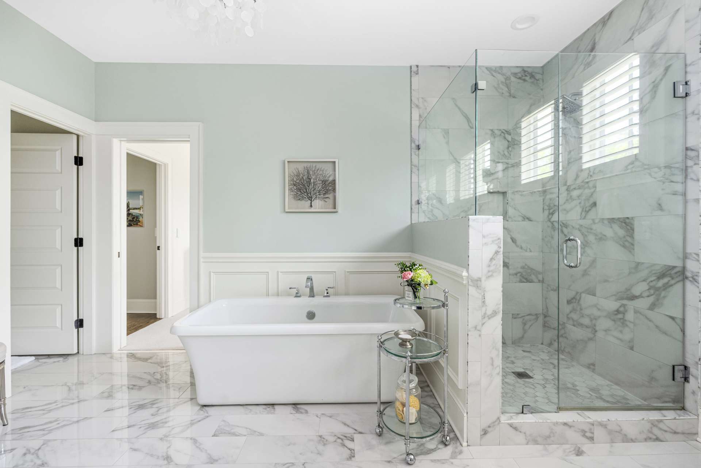
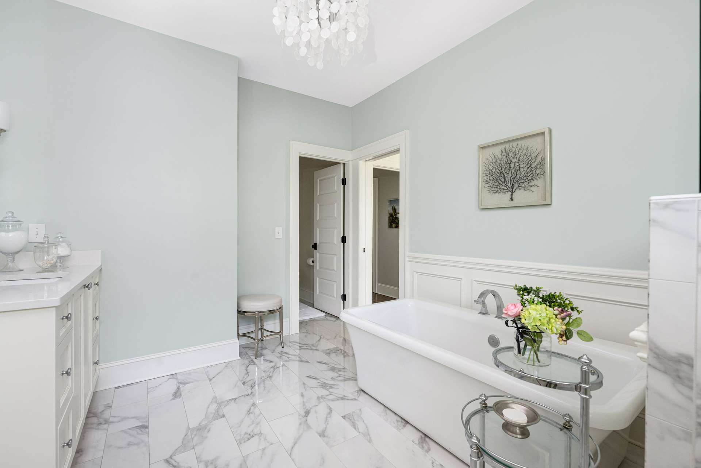
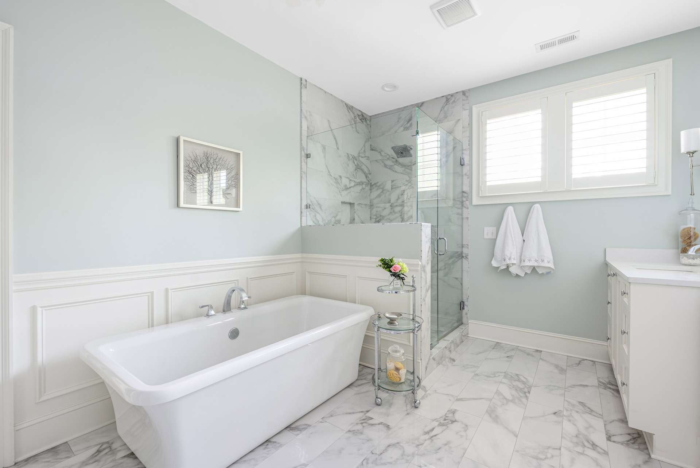
  • New light fixture installed in master bathroom
  • Dimmer switches added to multiple locations
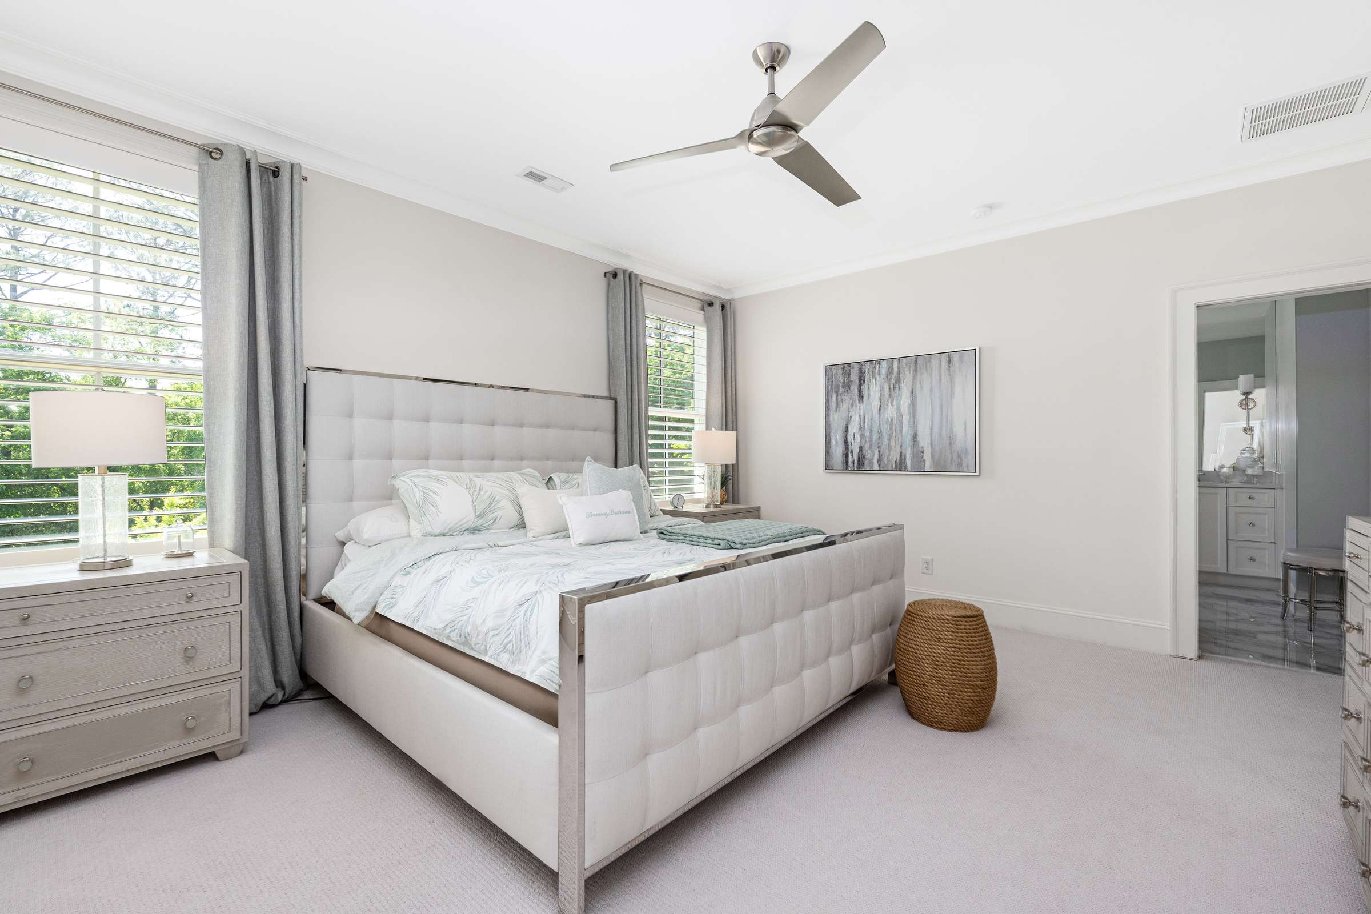
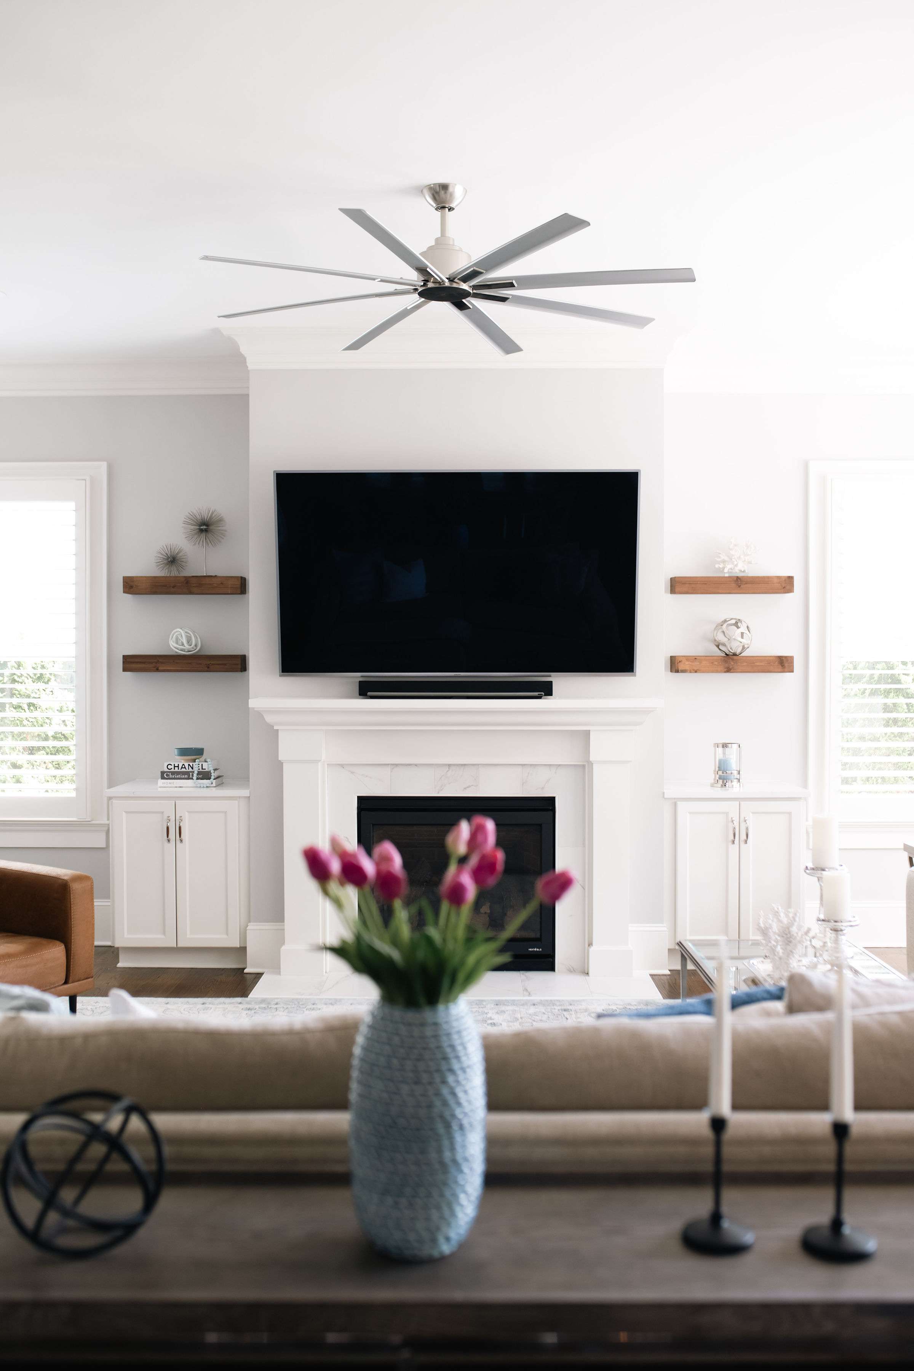
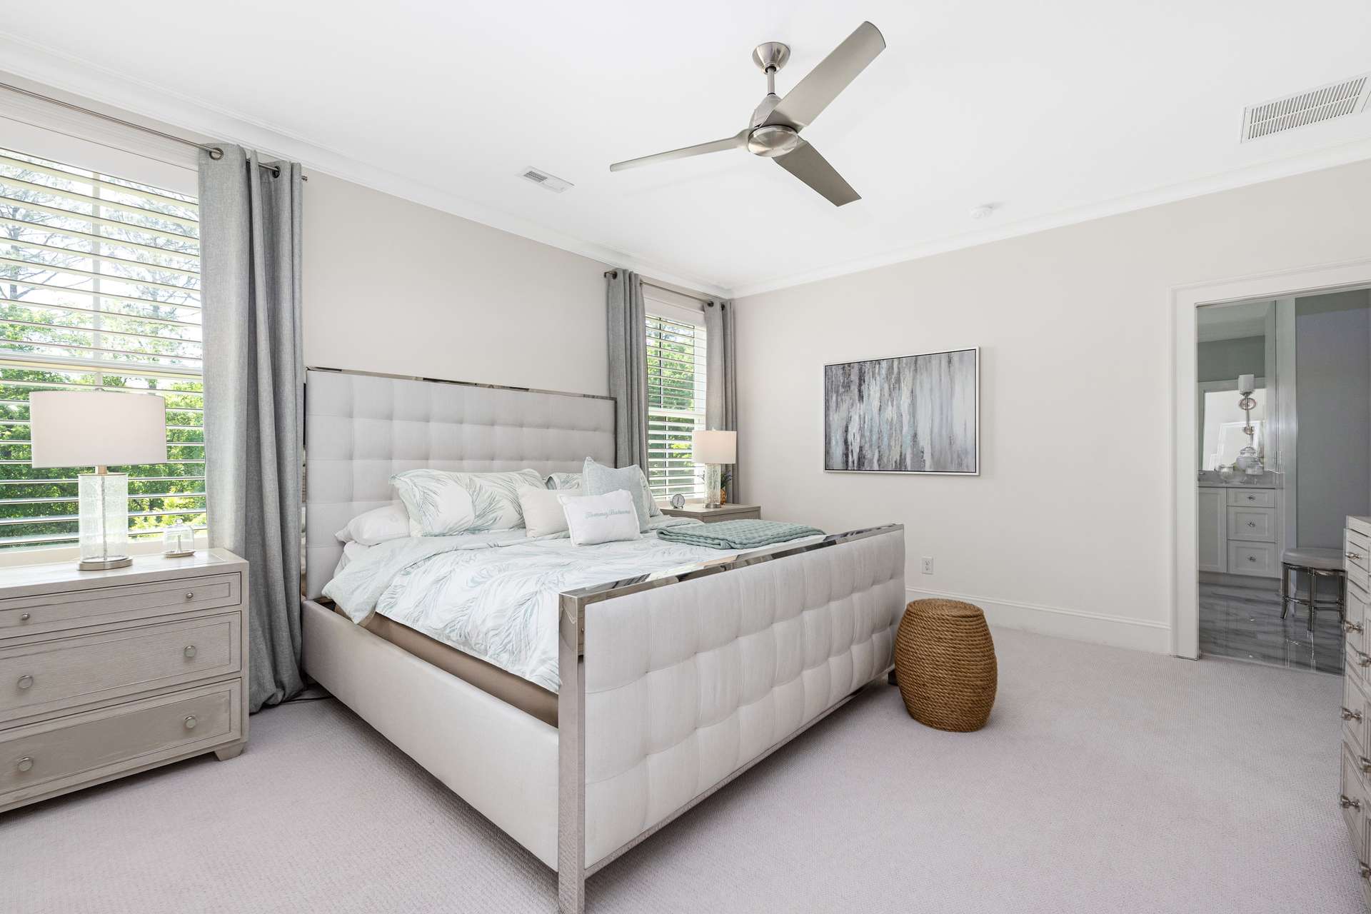
  • Surround sound system in living room with dedicated TV outlets above fireplace and in master bedroom

Other Interior Upgrades

  • Entire interior (excluding bedrooms) professionally painted
  • Custom barn door with fresh paint in office
  • Custom wallpaper accent in office
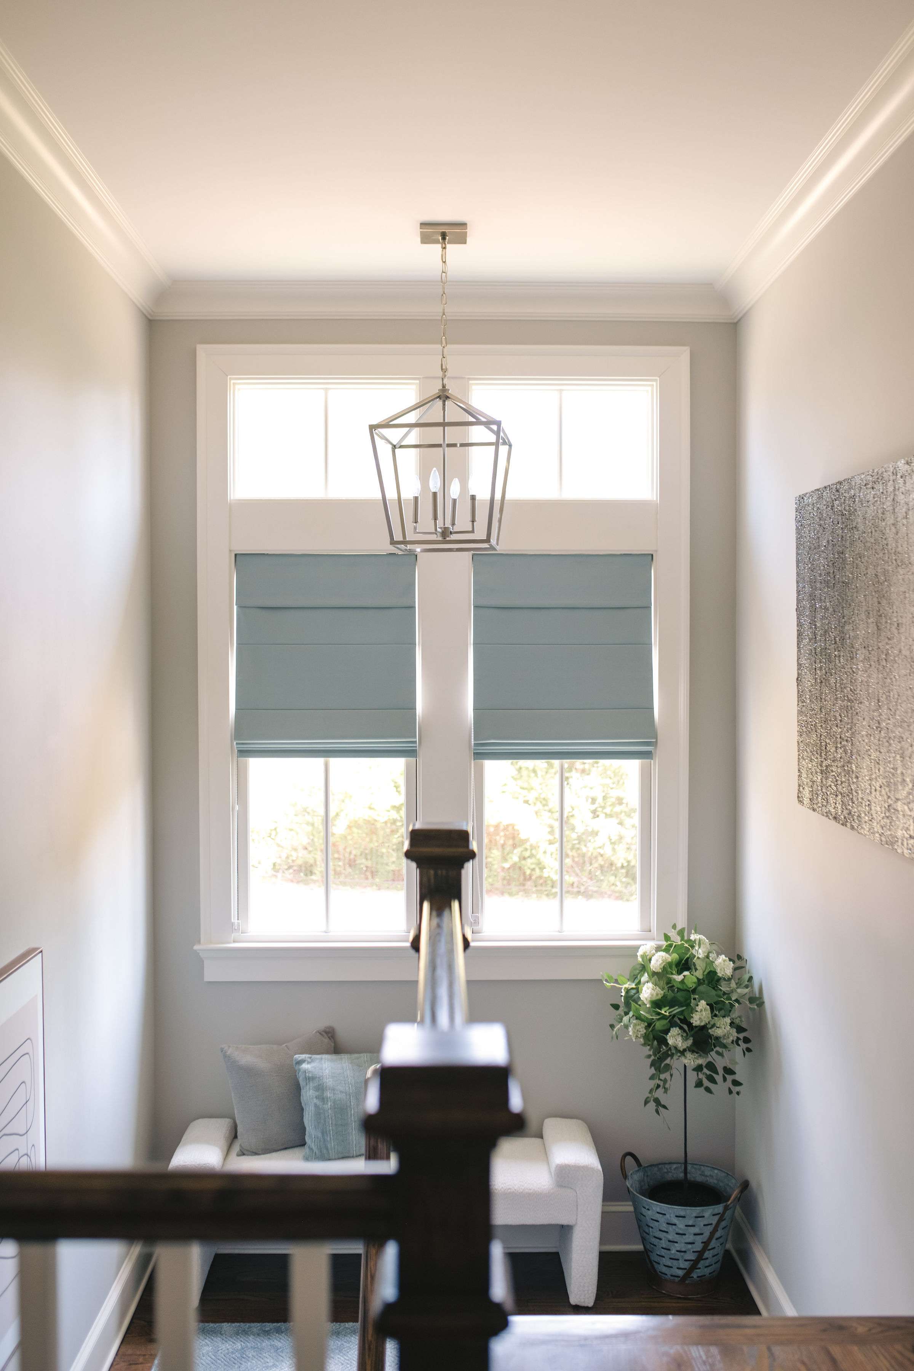
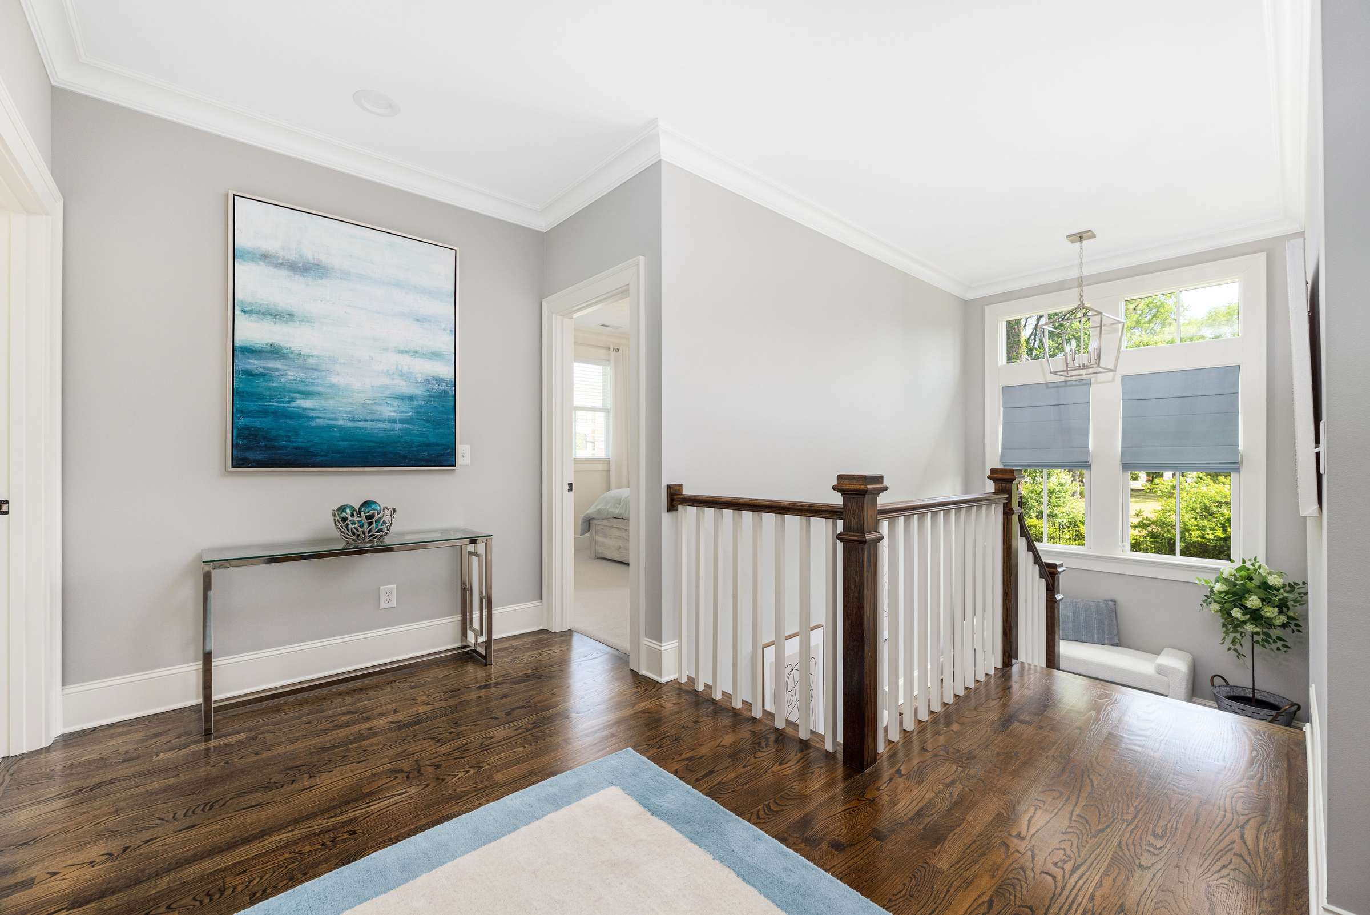
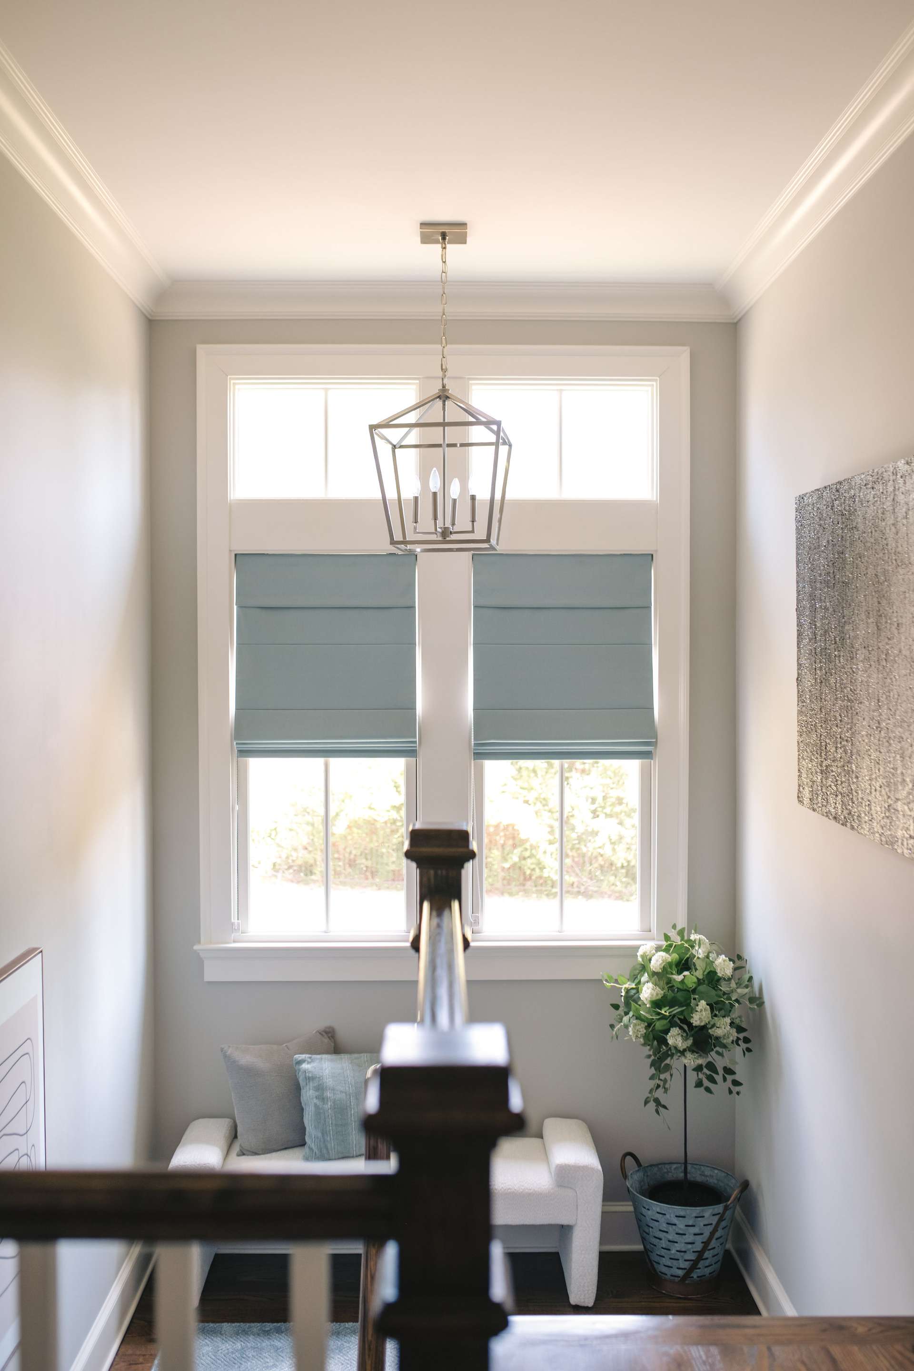
  • Stair runner installed for comfort and style
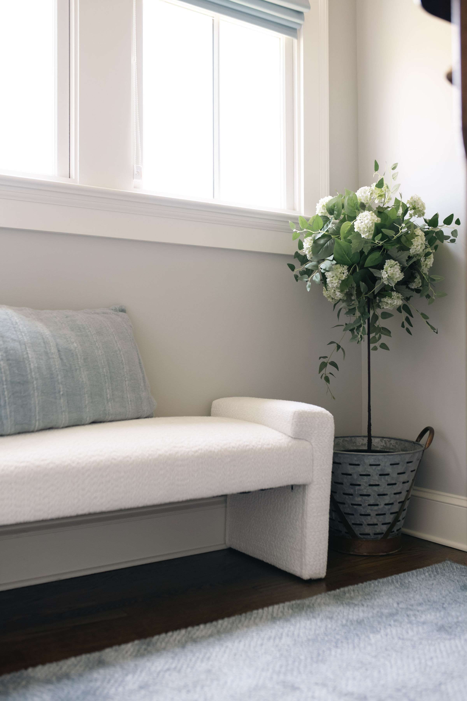
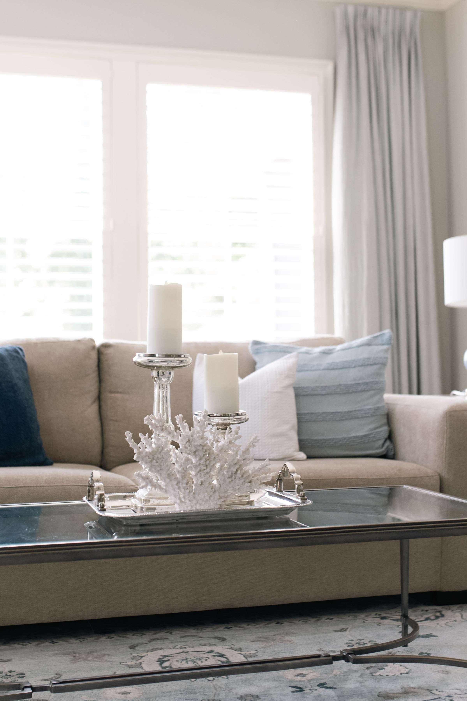
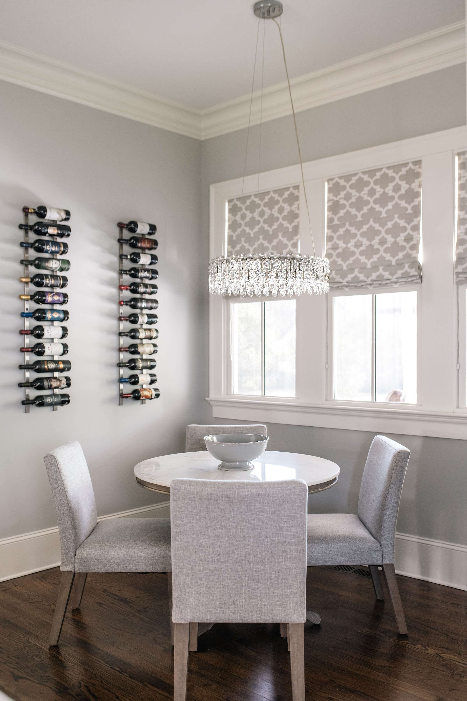
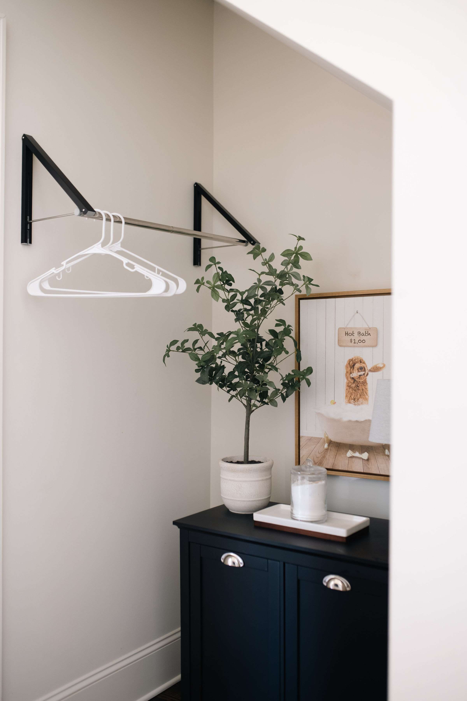
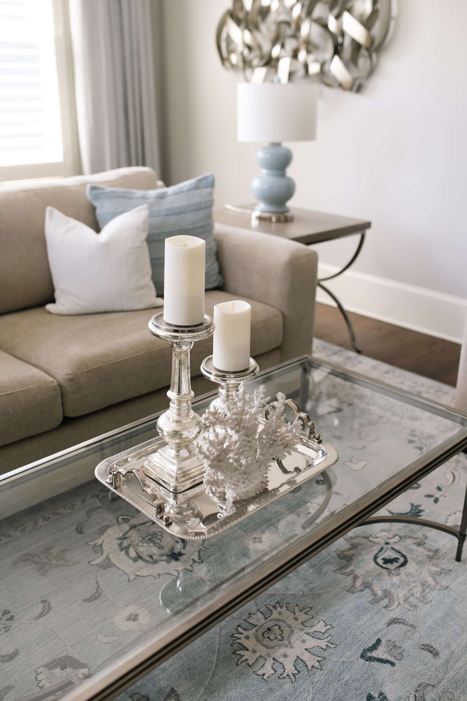
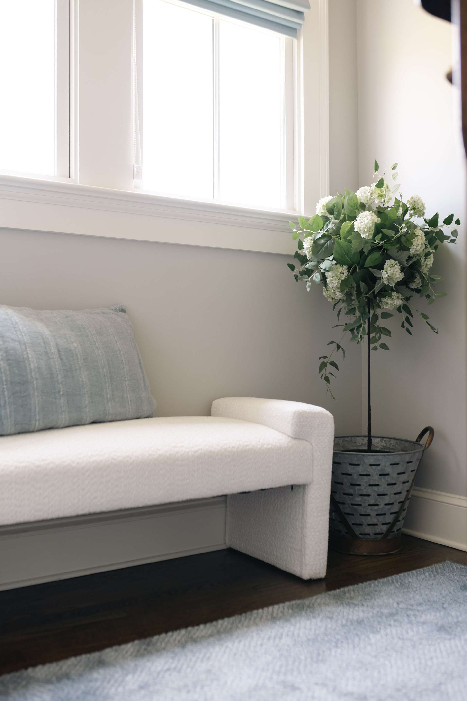
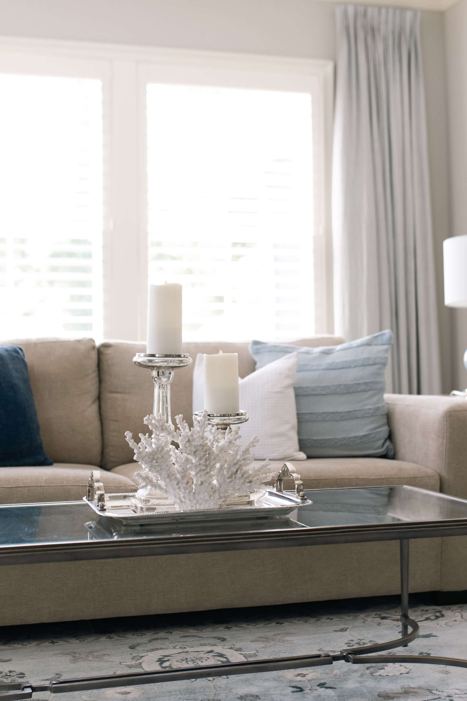
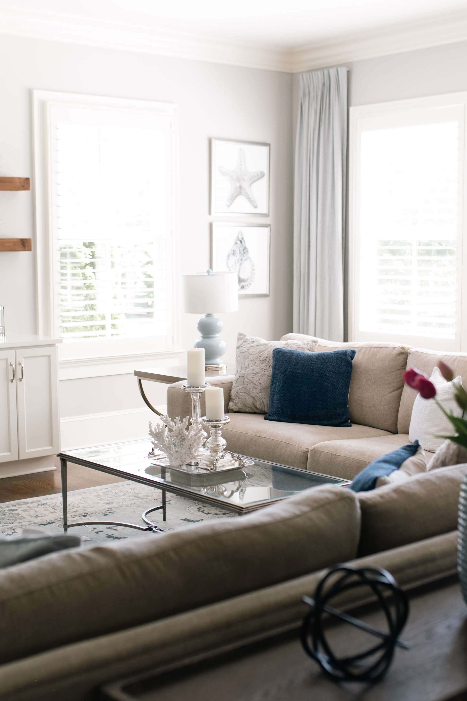
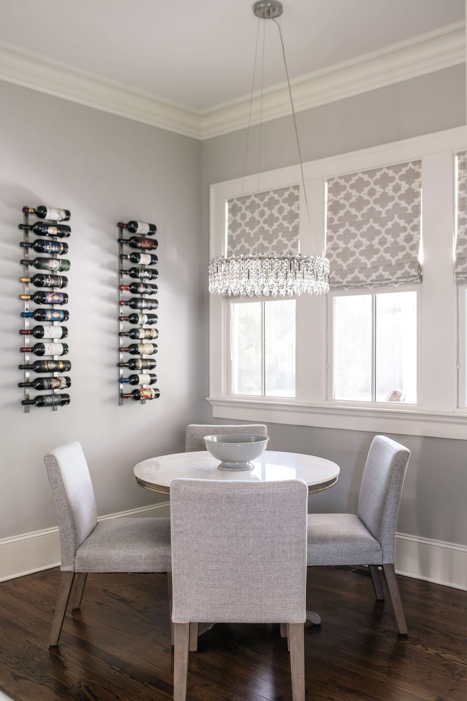
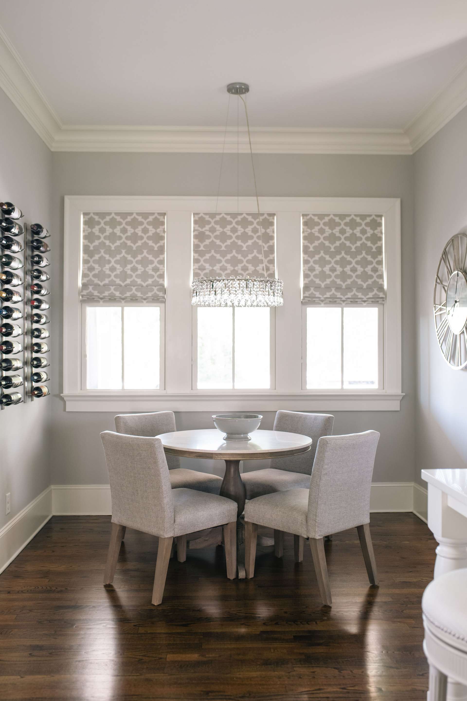
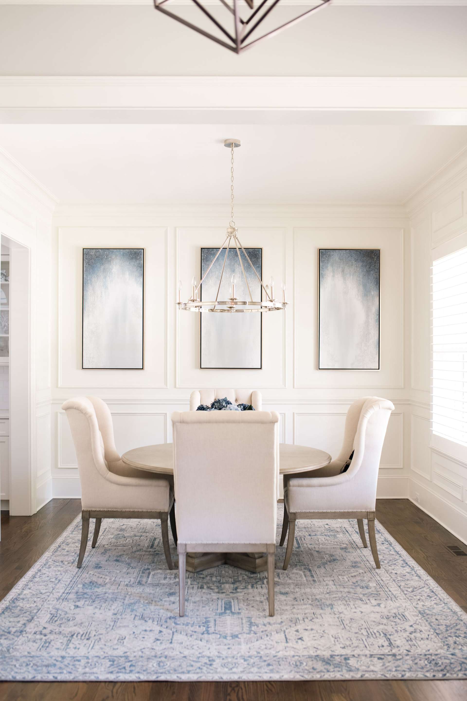
  • All window treatments custom-made for non-standard windows, including plantation shutters, Roman shades, and living room curtains
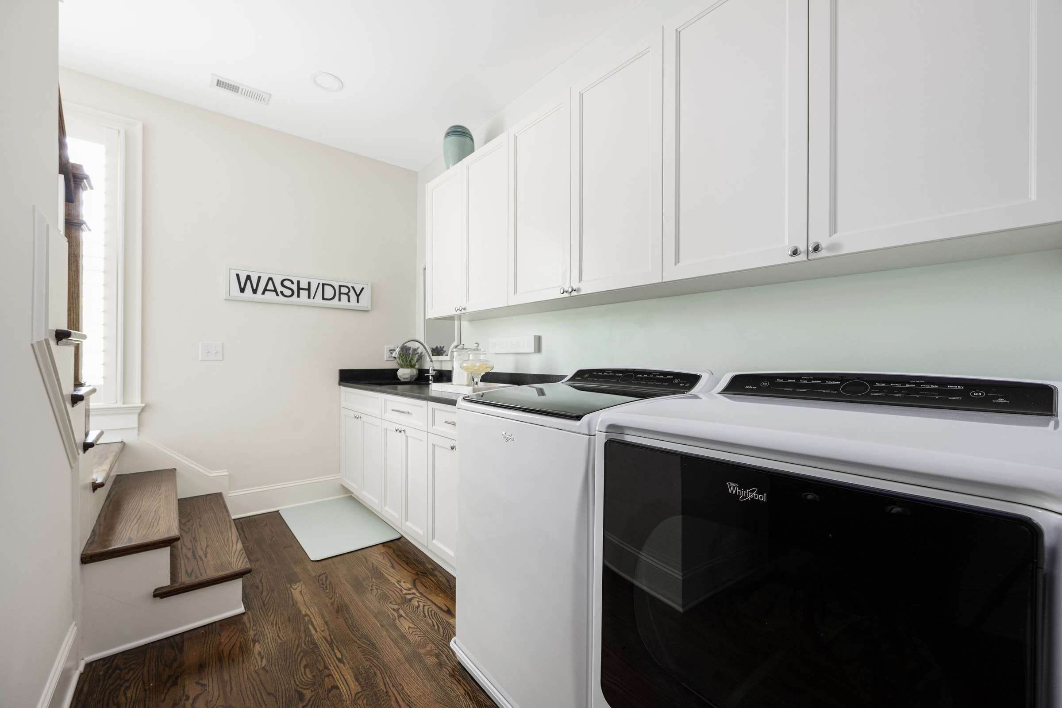
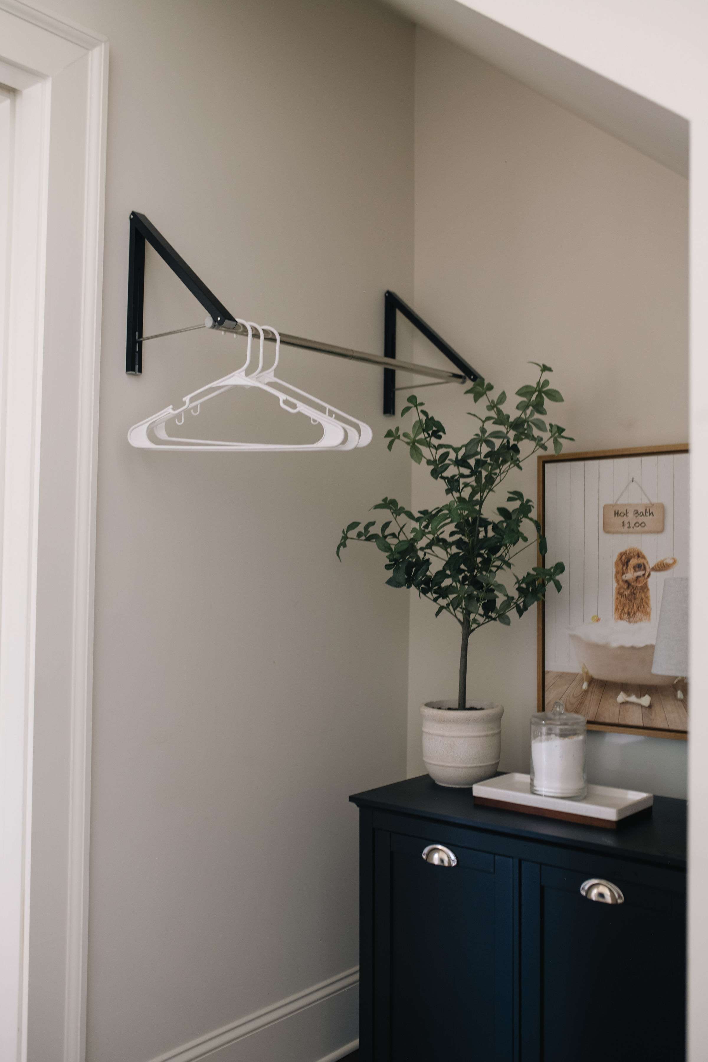
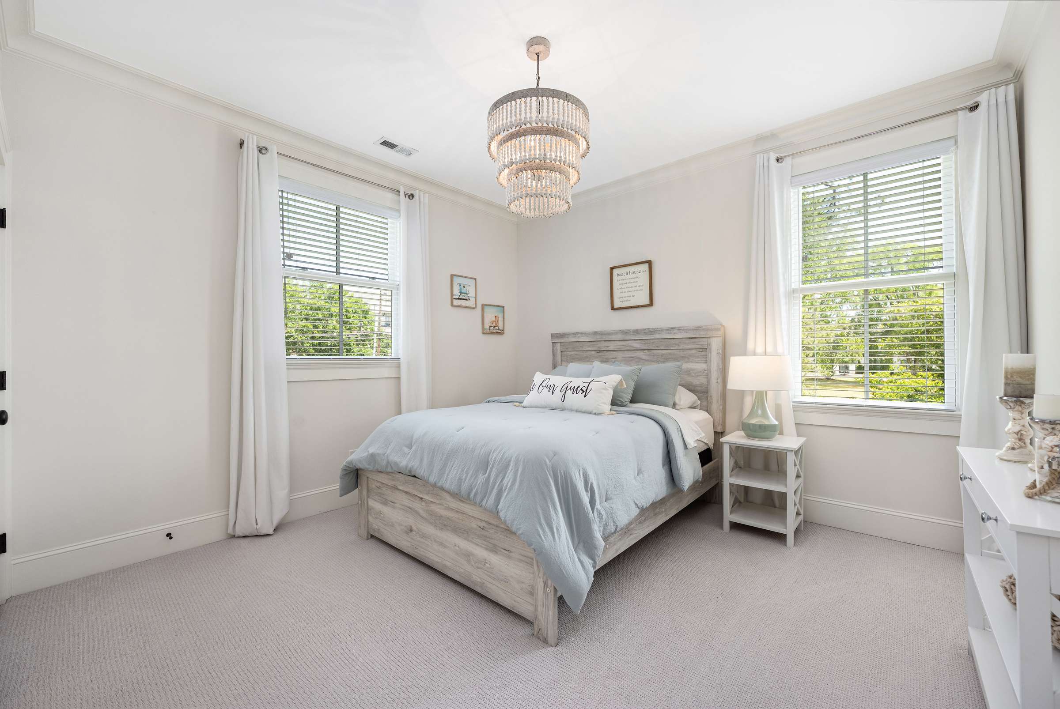
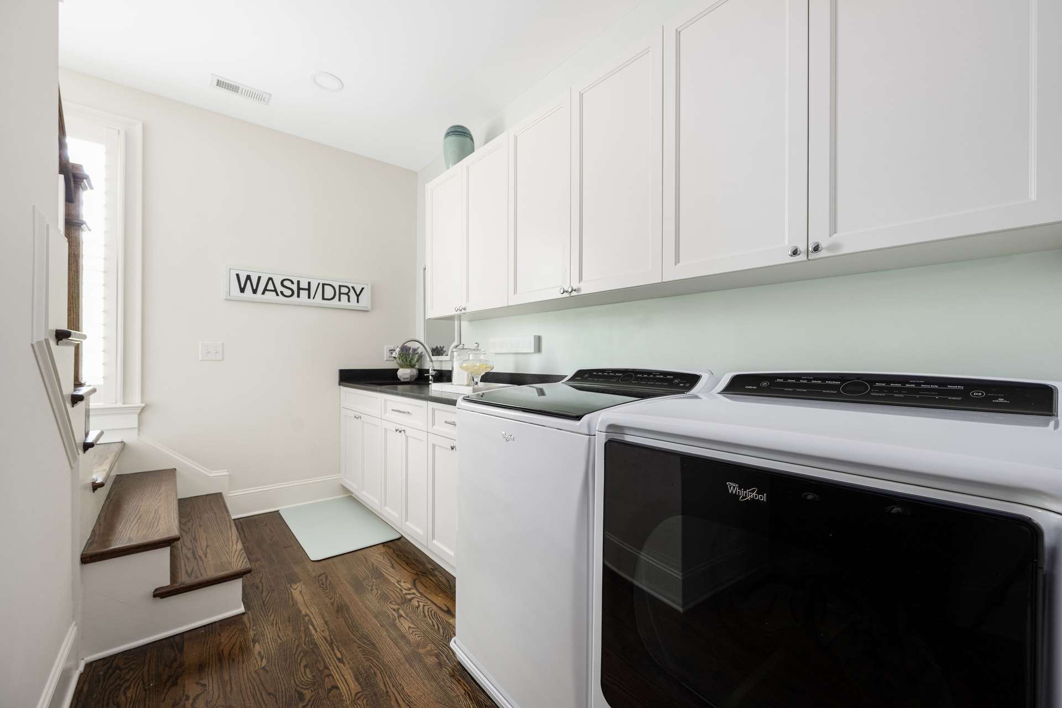
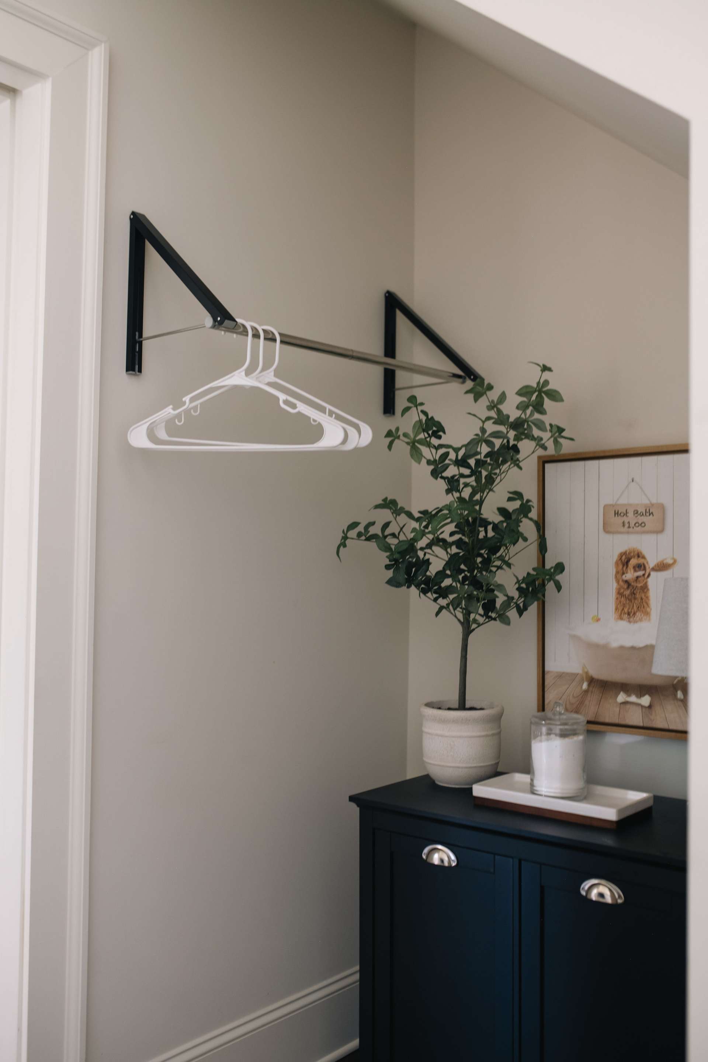
  • Additional custom shutters added in dining room, pantry, master bedroom, and laundry room (2024)
  • Full kitchen and butler pantry backsplash installed
  • Fireplace updated with marble, plus custom-built matching cabinets, countertops, and shelving

3rd Floor Potential

  • Bathroom on 3rd floor could be finished or could be turned into a 5th bedroom with a closet.

Extertior Upgrades & Features: 

Exterior & Outdoor Living

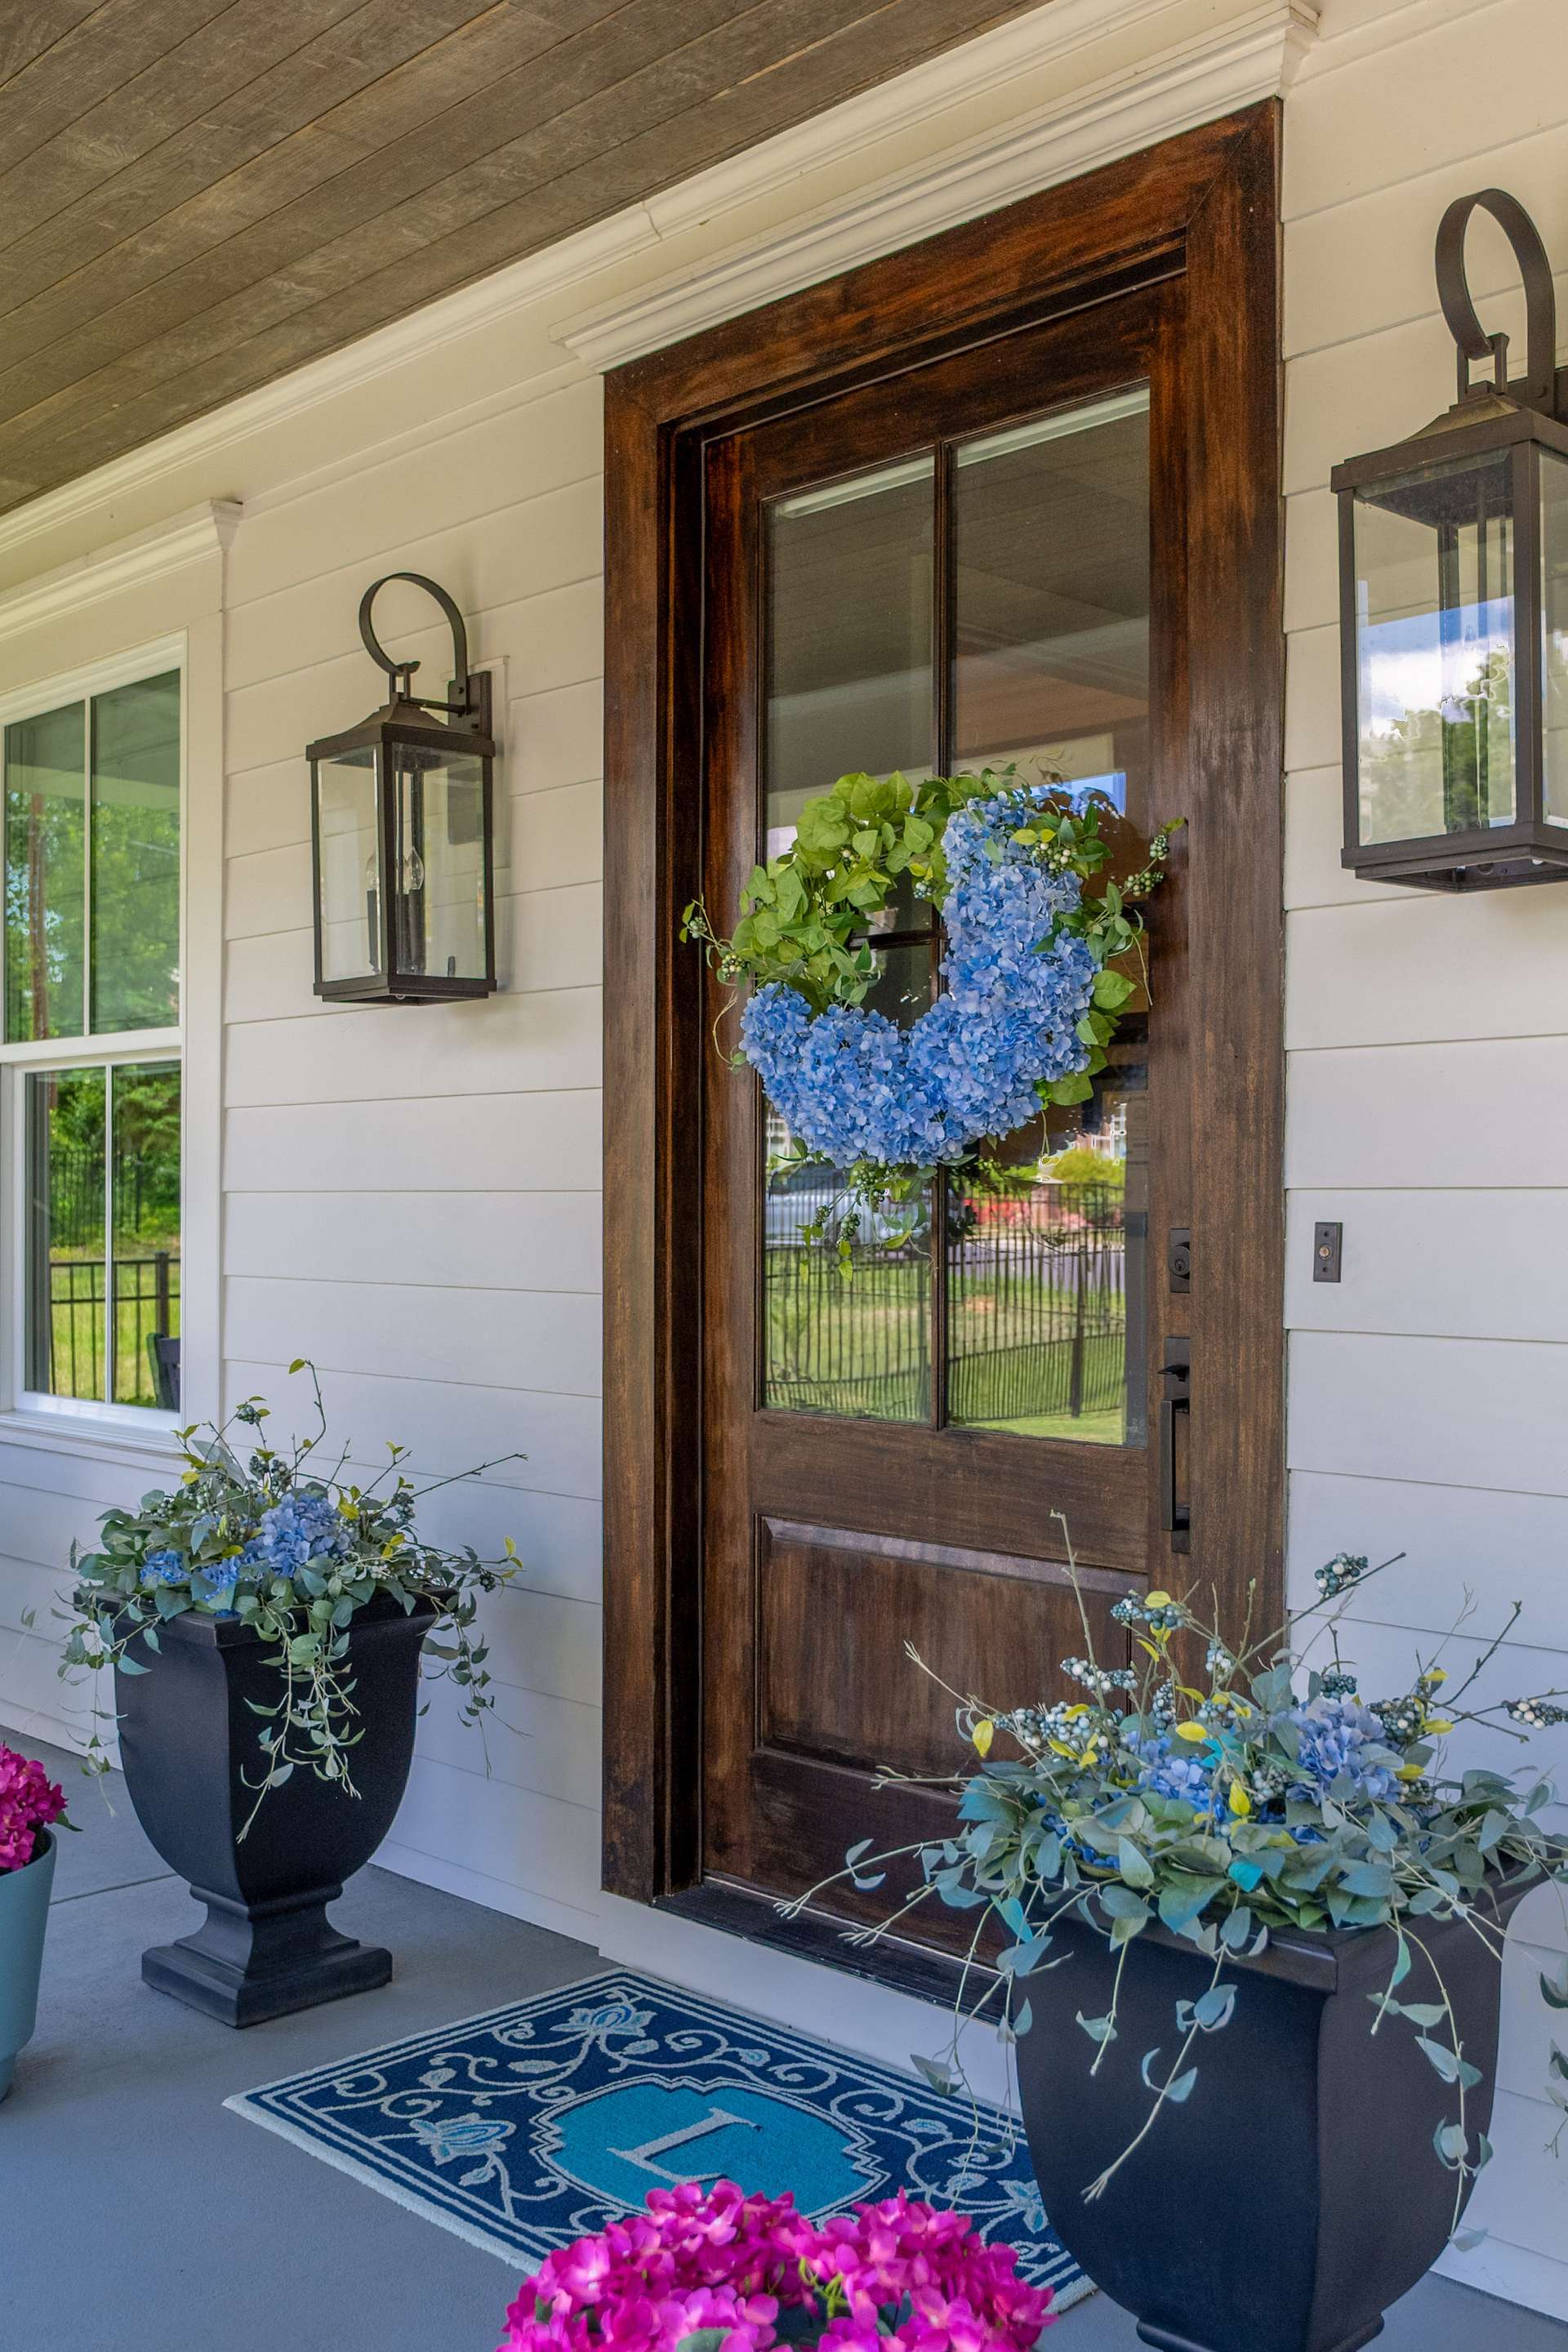
  • Front and back porches freshly painted
  • Custom wood exterior shutters installed and painted
  • Finished trim added beneath deck
  • Outdoor ceiling fans on front and back porches
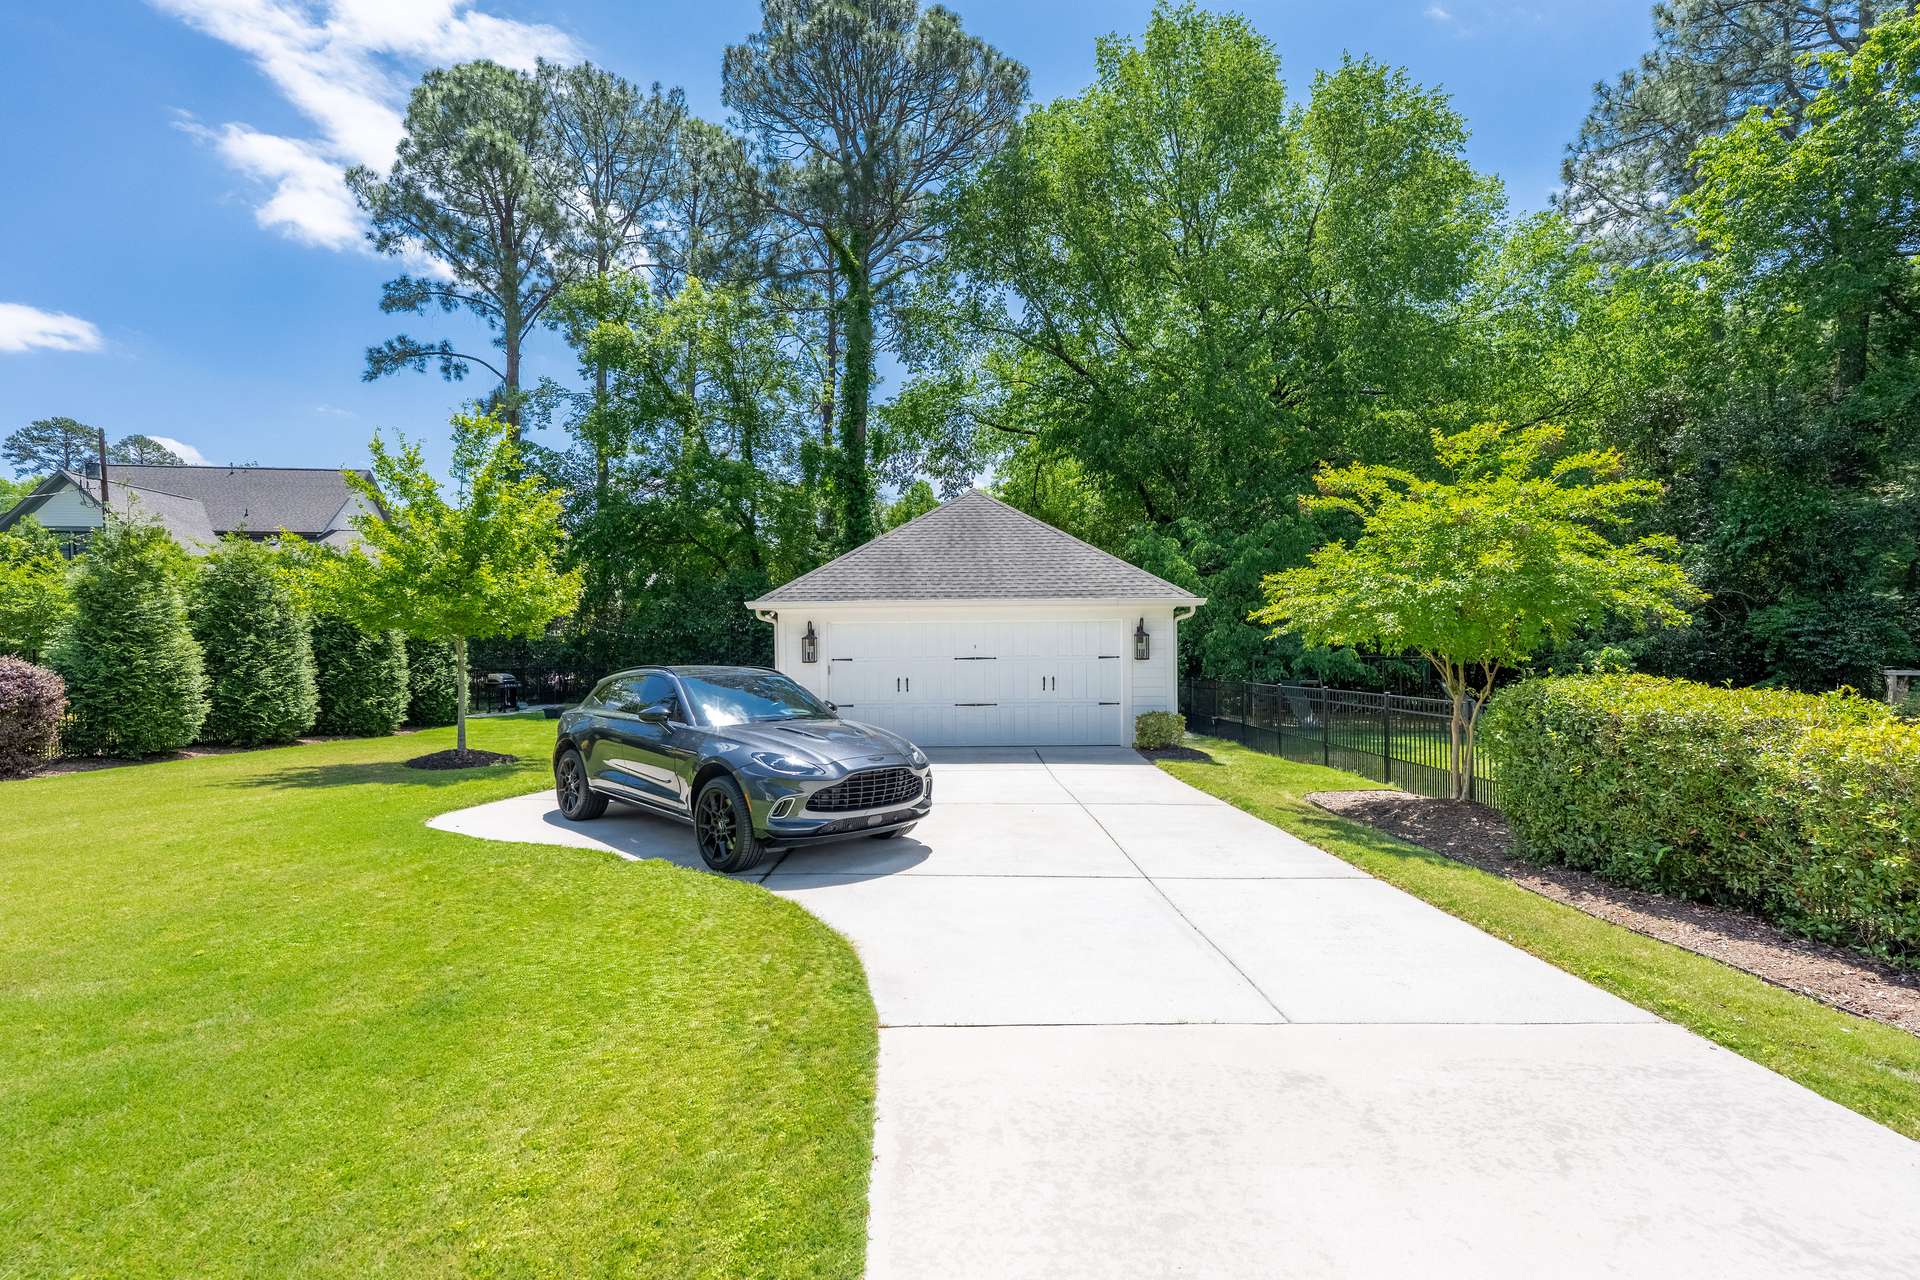
  • Carport lighting upgraded
  • Marble paver patio added for outdoor seating and grilling
  • Custom shades installed on patio
  • Downspouts buried for clean appearance

Landscaping & Grounds

  • Extensive landscaping with new trees and privacy shrubs throughout front and back yards
  • Landscape lighting installed front and back
  • Premium Tiff Bermuda turf installed in front and back yards
  • Full irrigation system with drip lines in flower beds
  • Six French drains added for improved drainage
  • Two large pine trees removed from front yard
  • Trees trimmed behind house
  • Flower garden established
  • Exterior power washed

Additional Features

  • Premium fencing with puppy picket and remote sections
  • Pool & Spa renderings completed and available at request

5422 Closeburn Road

For Sale: $1,799,000

4 Beds
3 ½ Baths
Single Family
Traditional
3,919 sq ft
Lot 0.36 acres
Year Built: 2019
MLS: 4377756

Amenities

Ceiling Speakers
Family Room
Marble Countertops
Security System
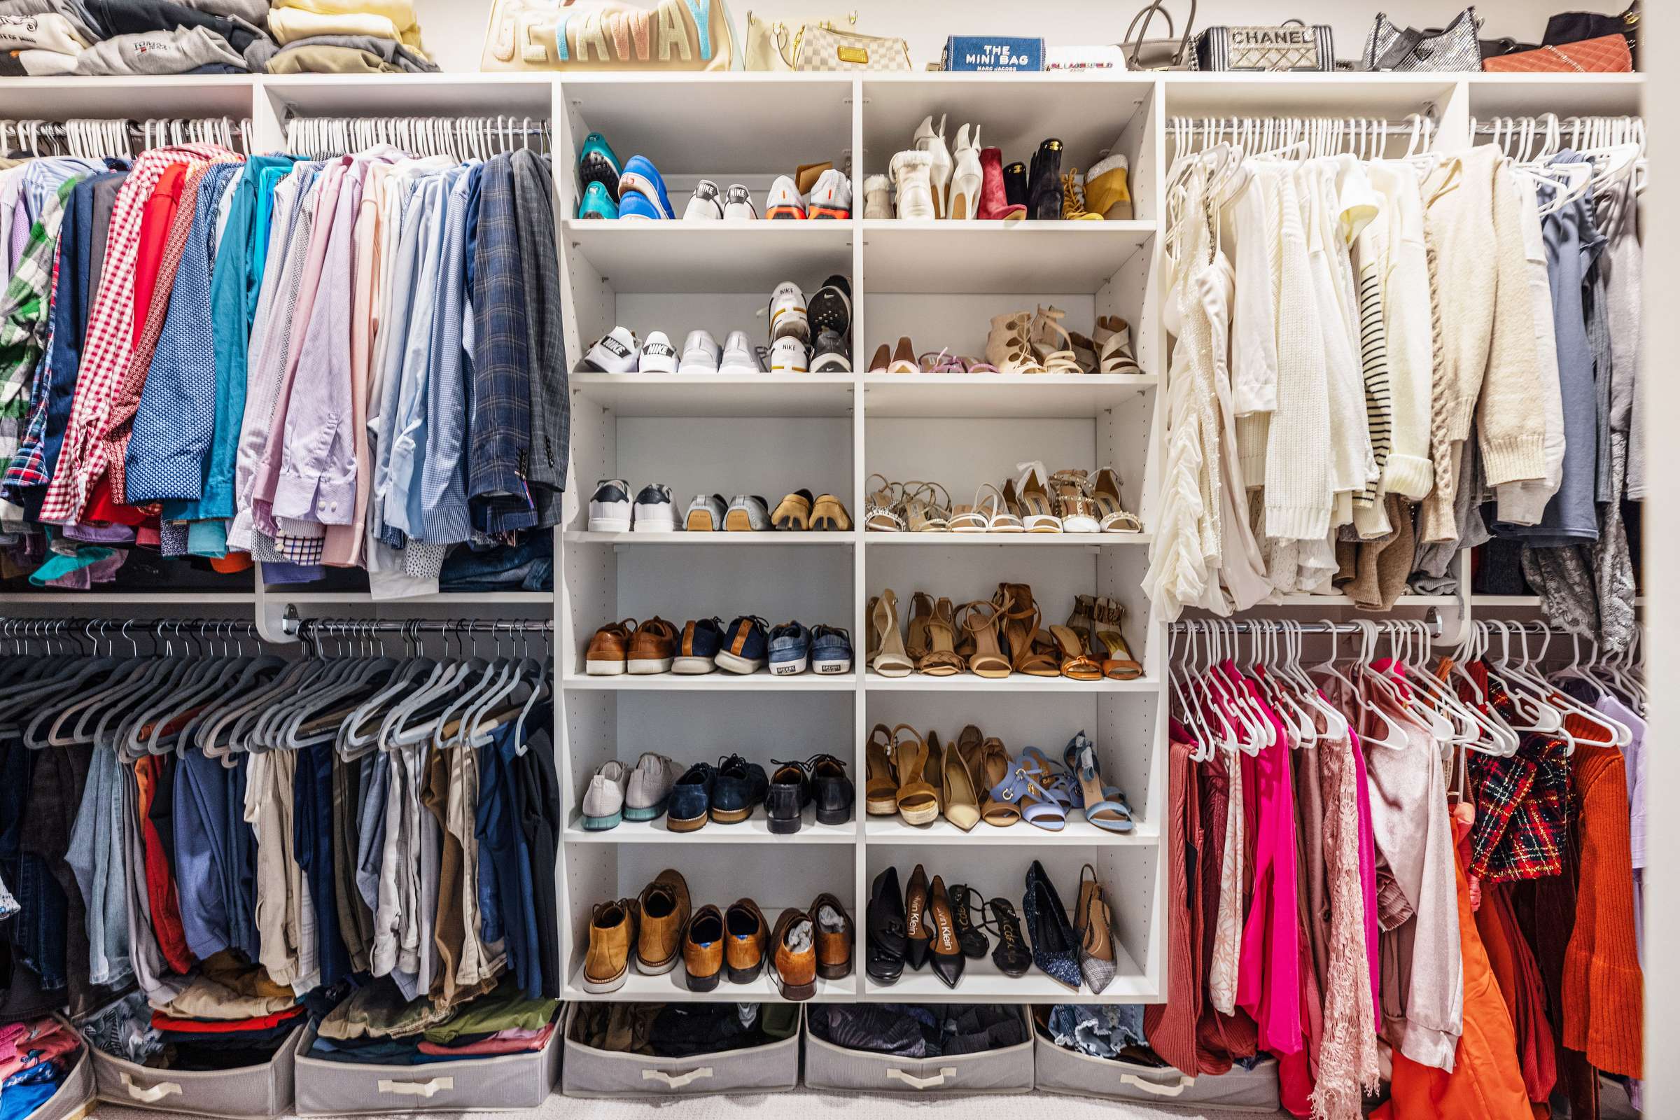
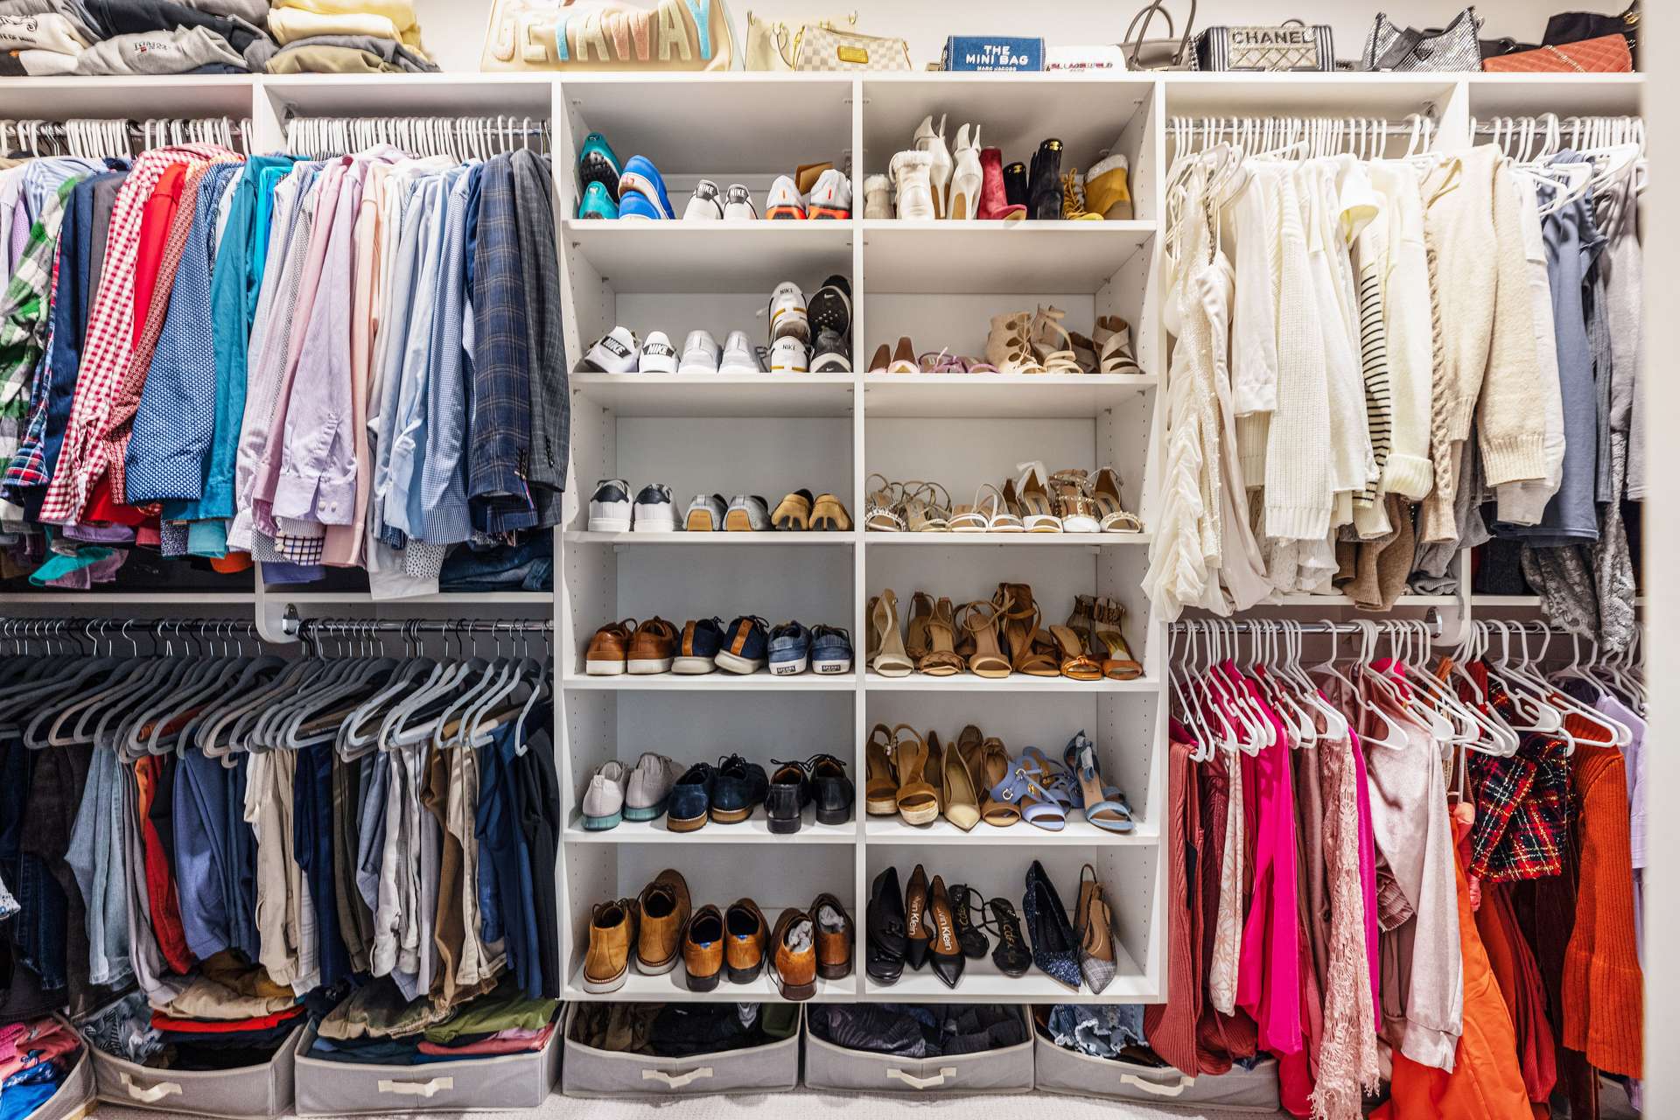
Walk-in Closets
Wood
Private Patio
Lawn
Loft
Covered Patio
Bonus Room
Home Office Area
Irrigation
Gas Fireplace
Encapsulated Crawl-Space
Fully Landscaped
Detached Garage
Carport
Upgraded Lighting
Hardwood Floors
Tile
Carpet
Electric Gate
Long Driveway
Private
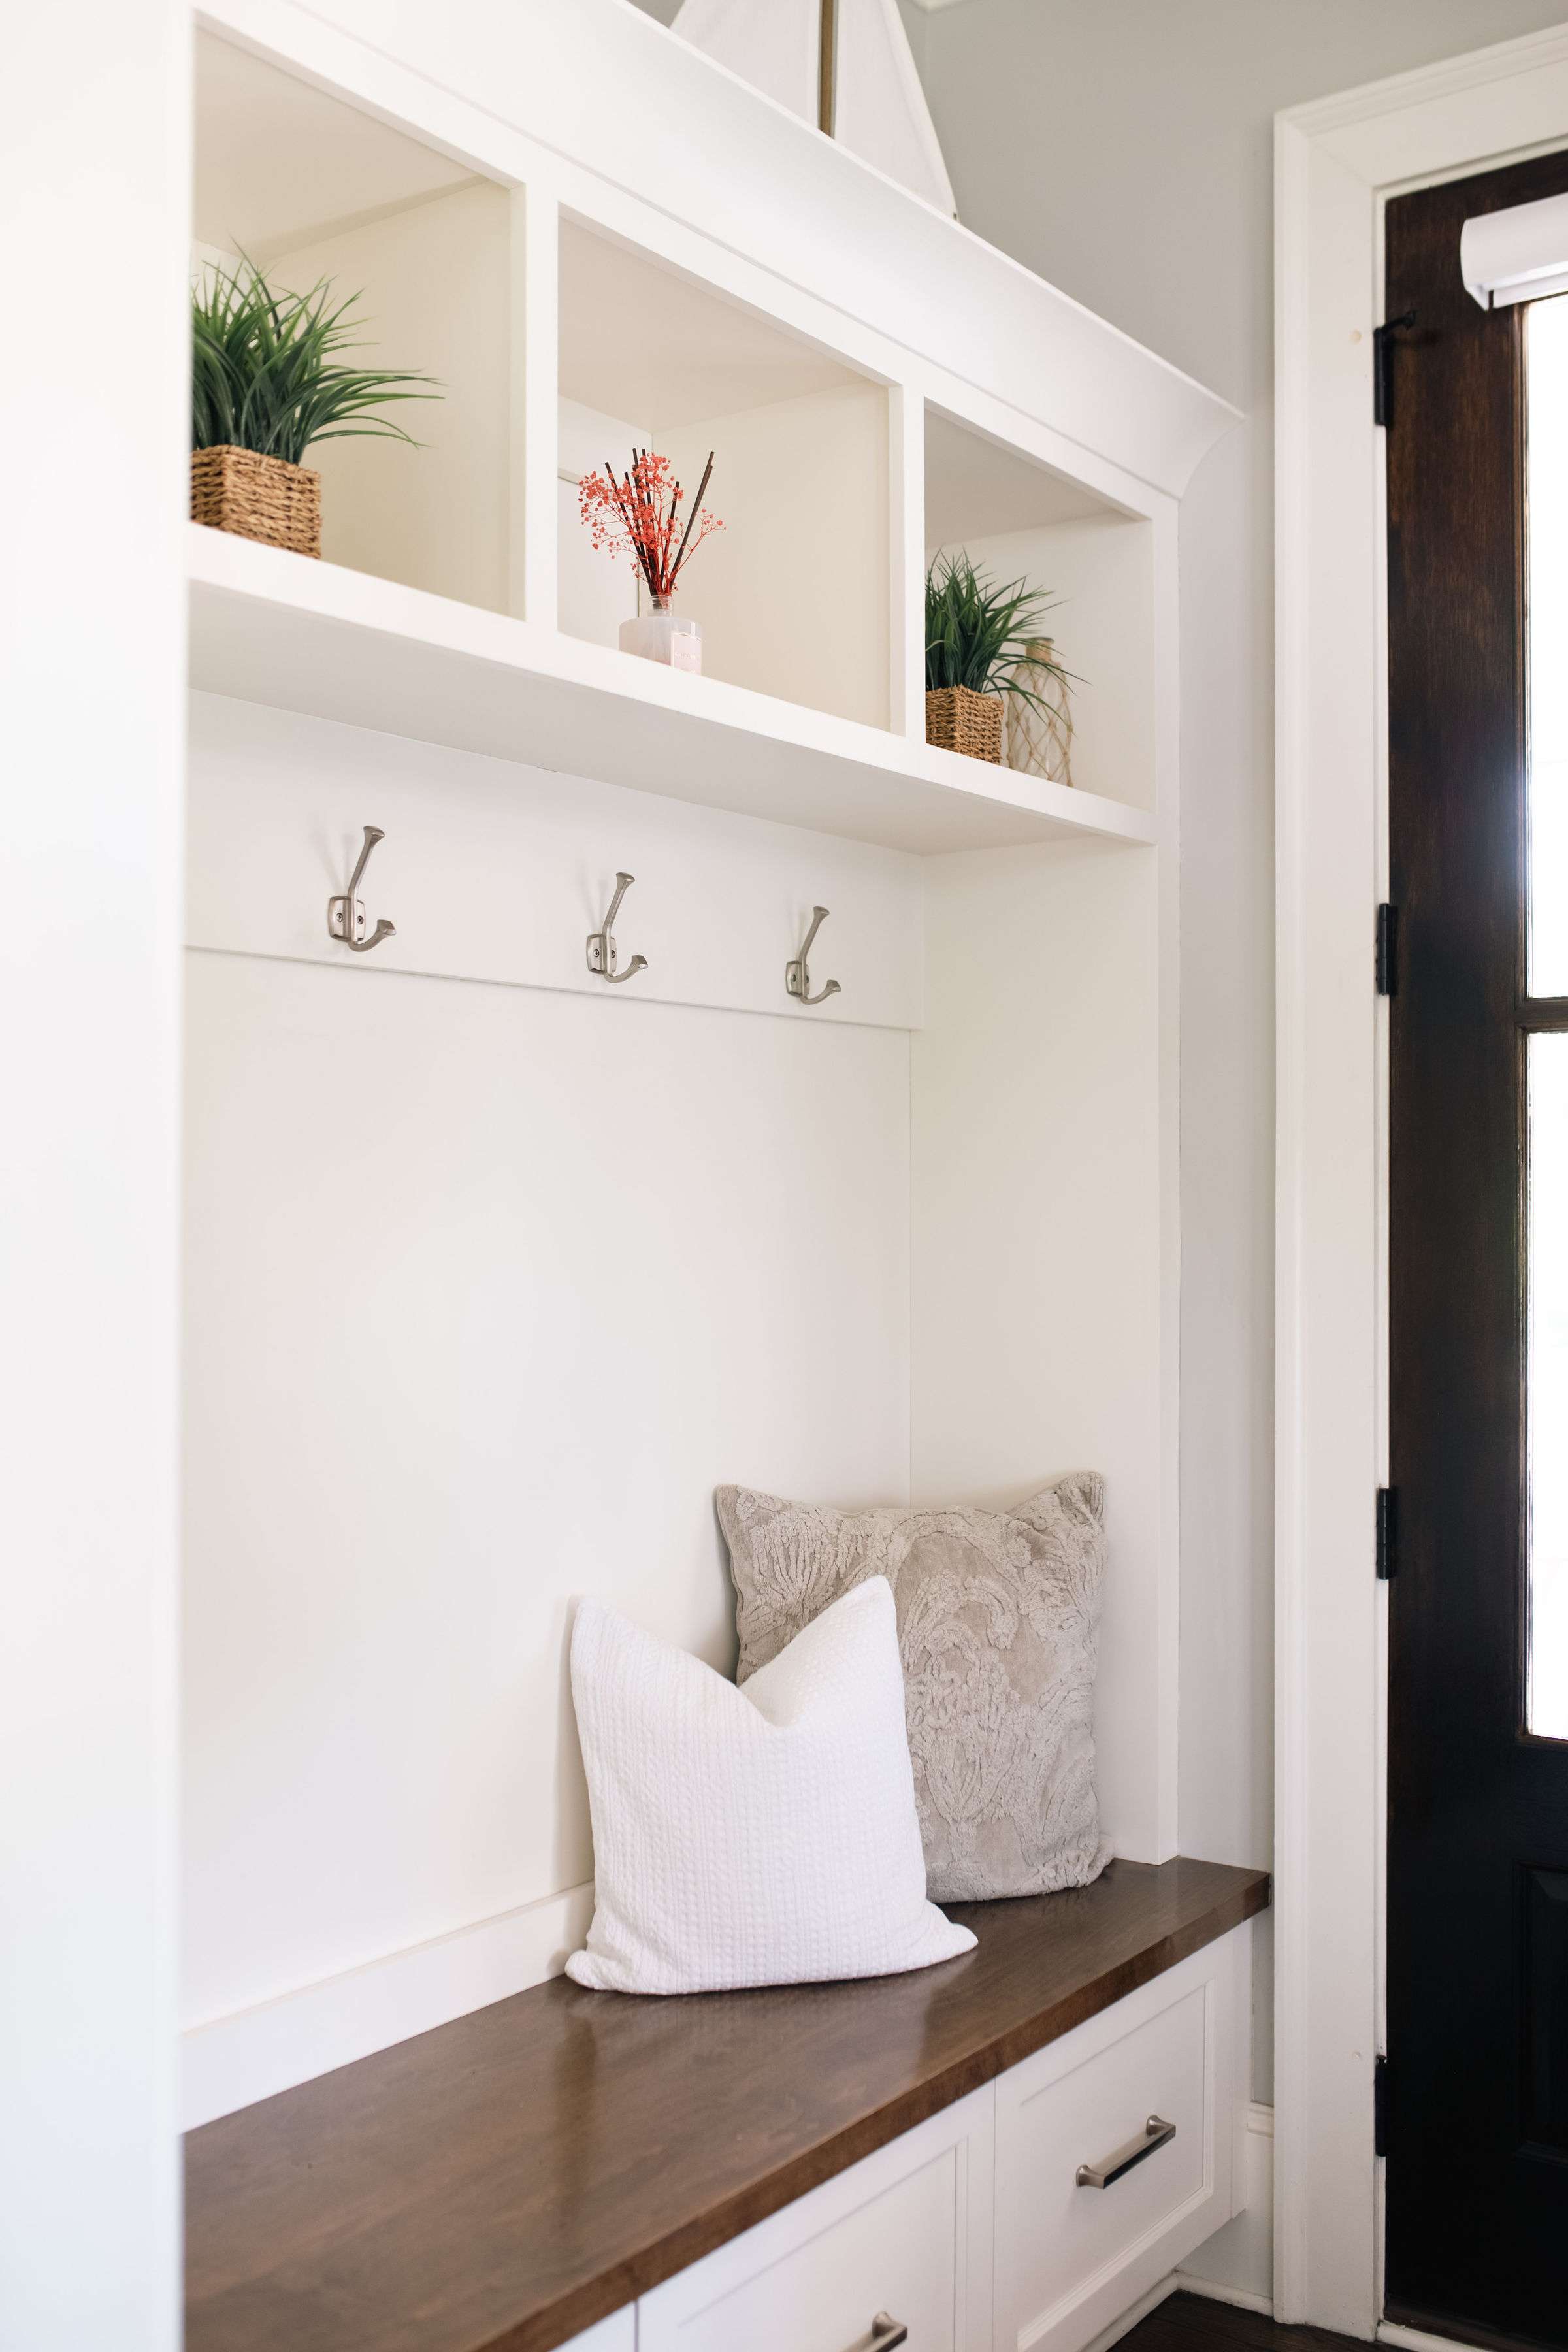
Built-Ins
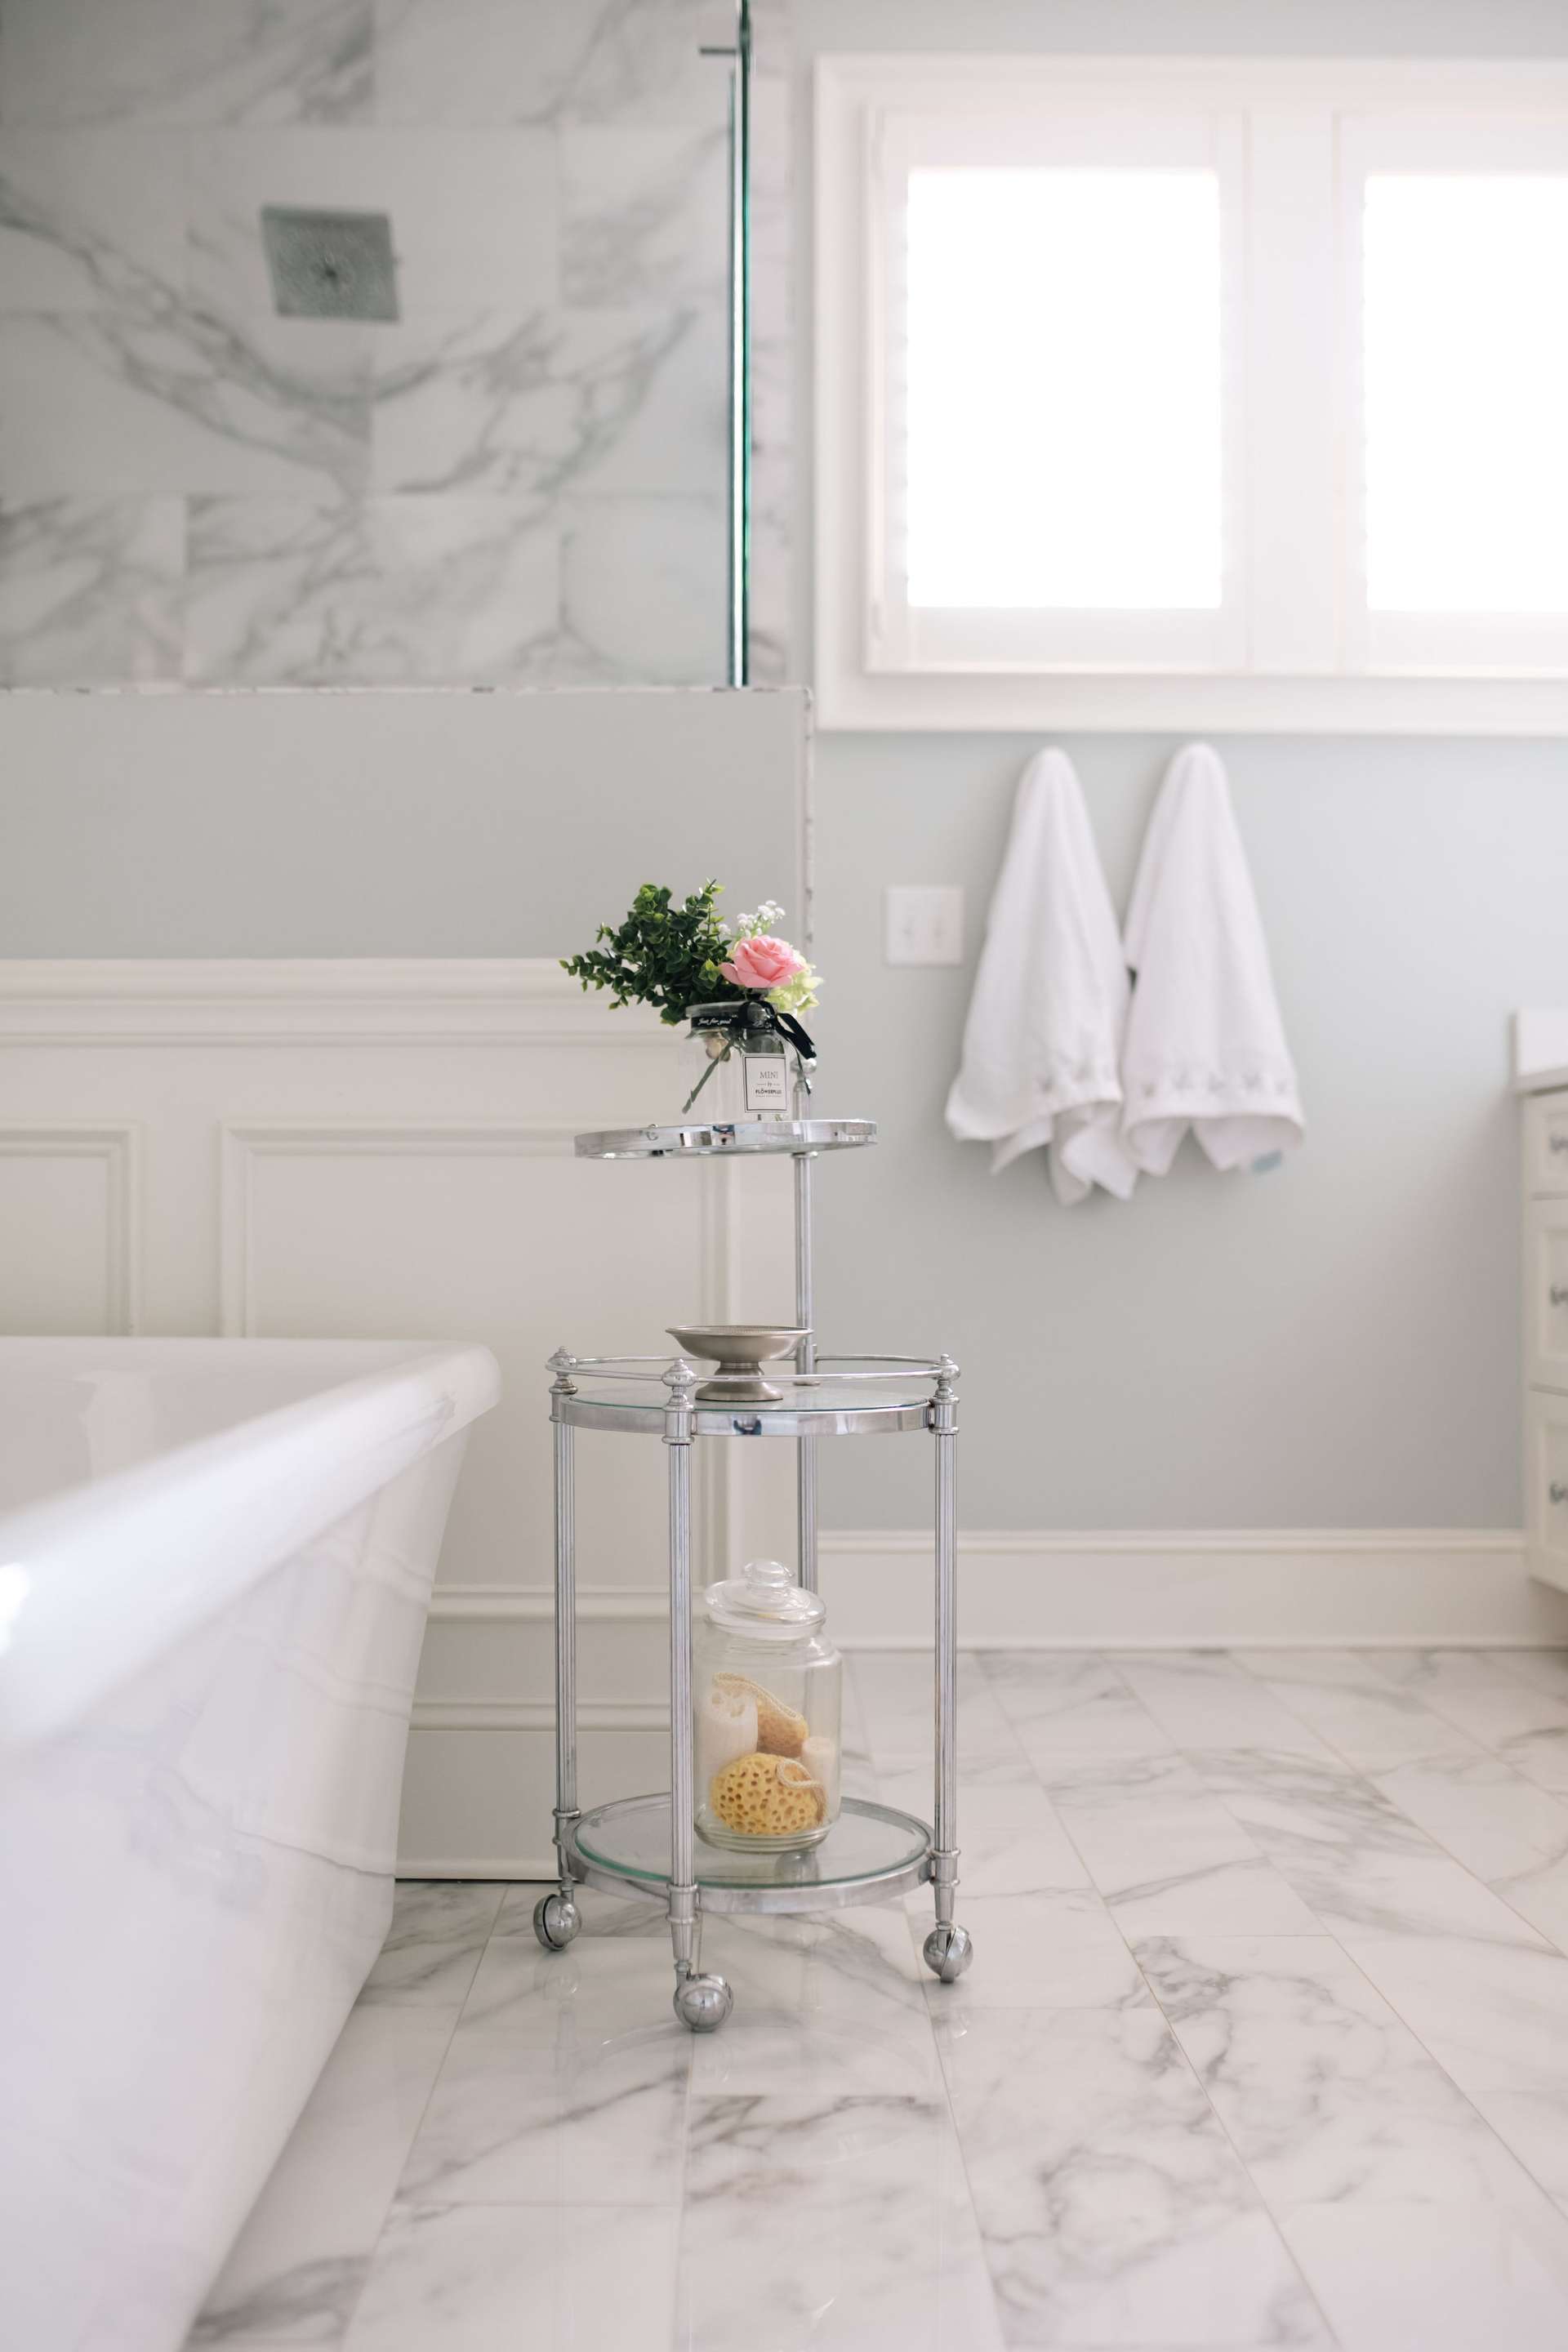
Soaking Tub
Tile Backsplash
Butlers Pantry
Roman Shades
Plantation Shutters
Custom Window Treatments

Video

Map & Nearby Places

5422 Closeburn Road
Charlotte, NC 28210
4 Bed | 3 ½ Baths